Commercial & Mixed-Use

Retail and mixed-use developments combine diverse occupancies, each with unique ventilation requirements. Integrating mechanical ventilation into storefronts, façades and rooftop screening presents challenges in balancing airflow, weather protection and architectural continuity across the development.

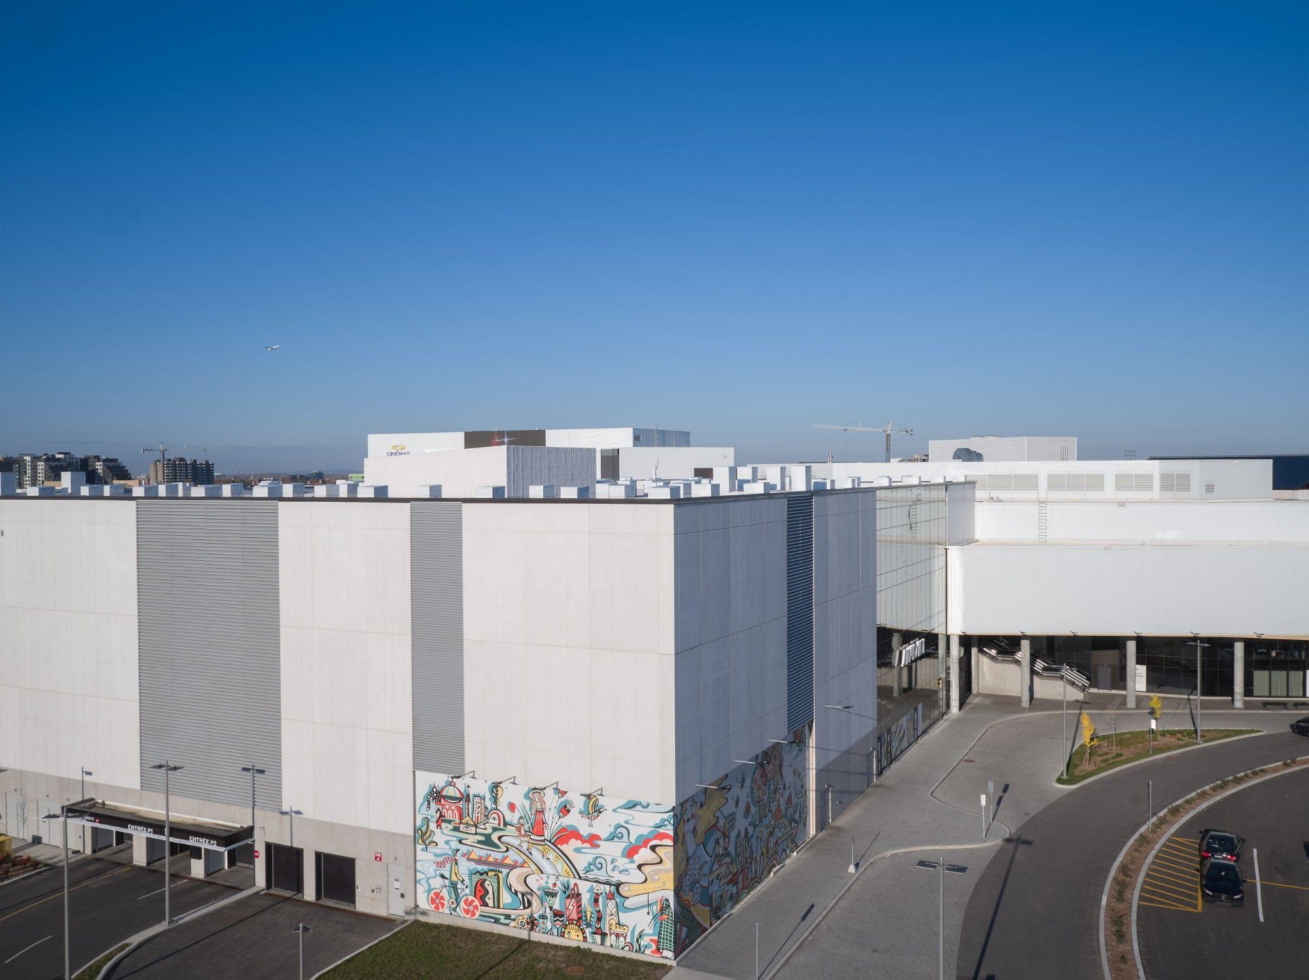
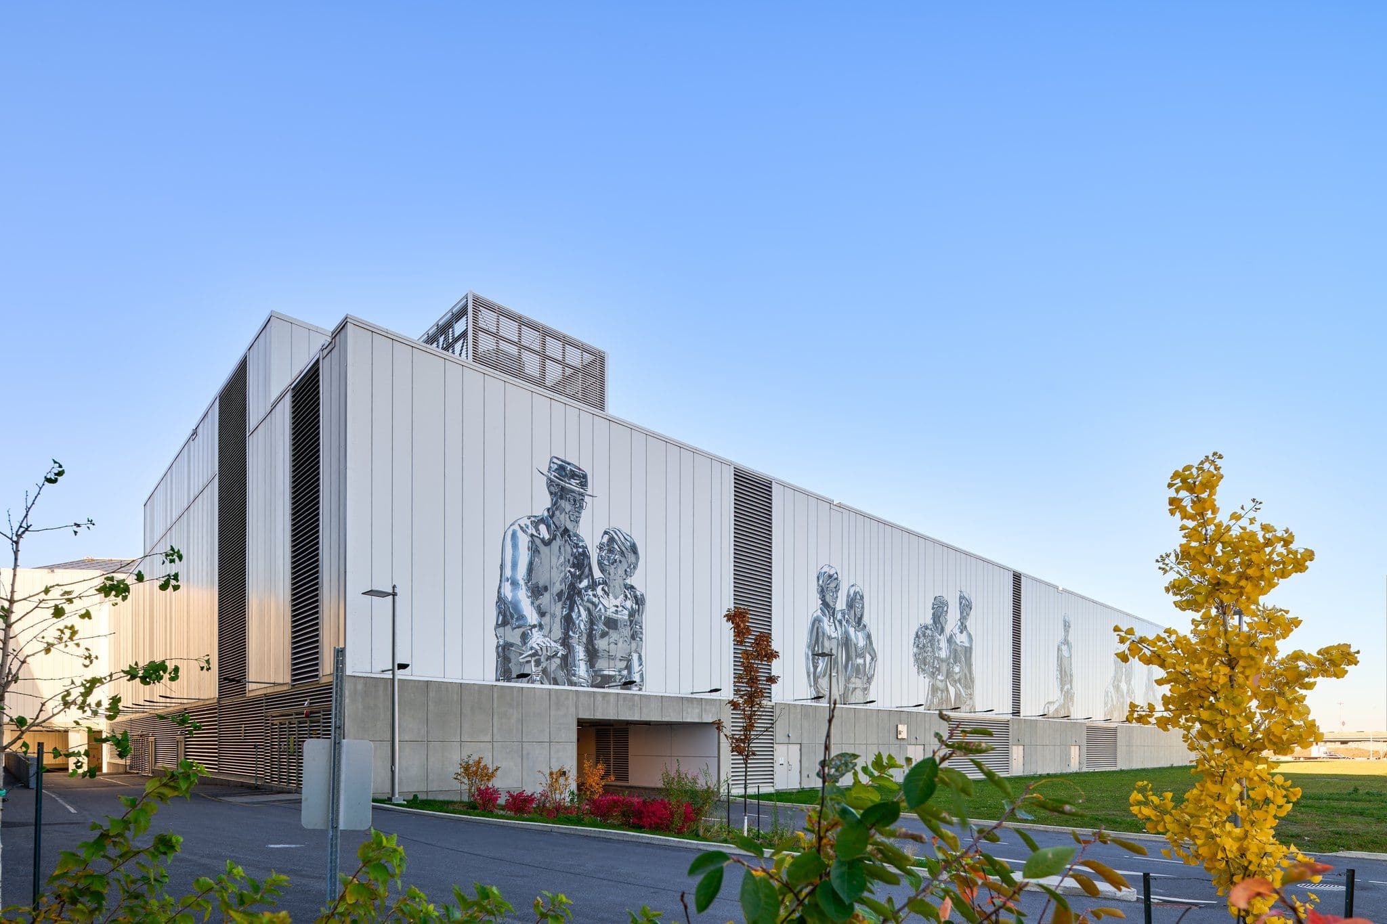
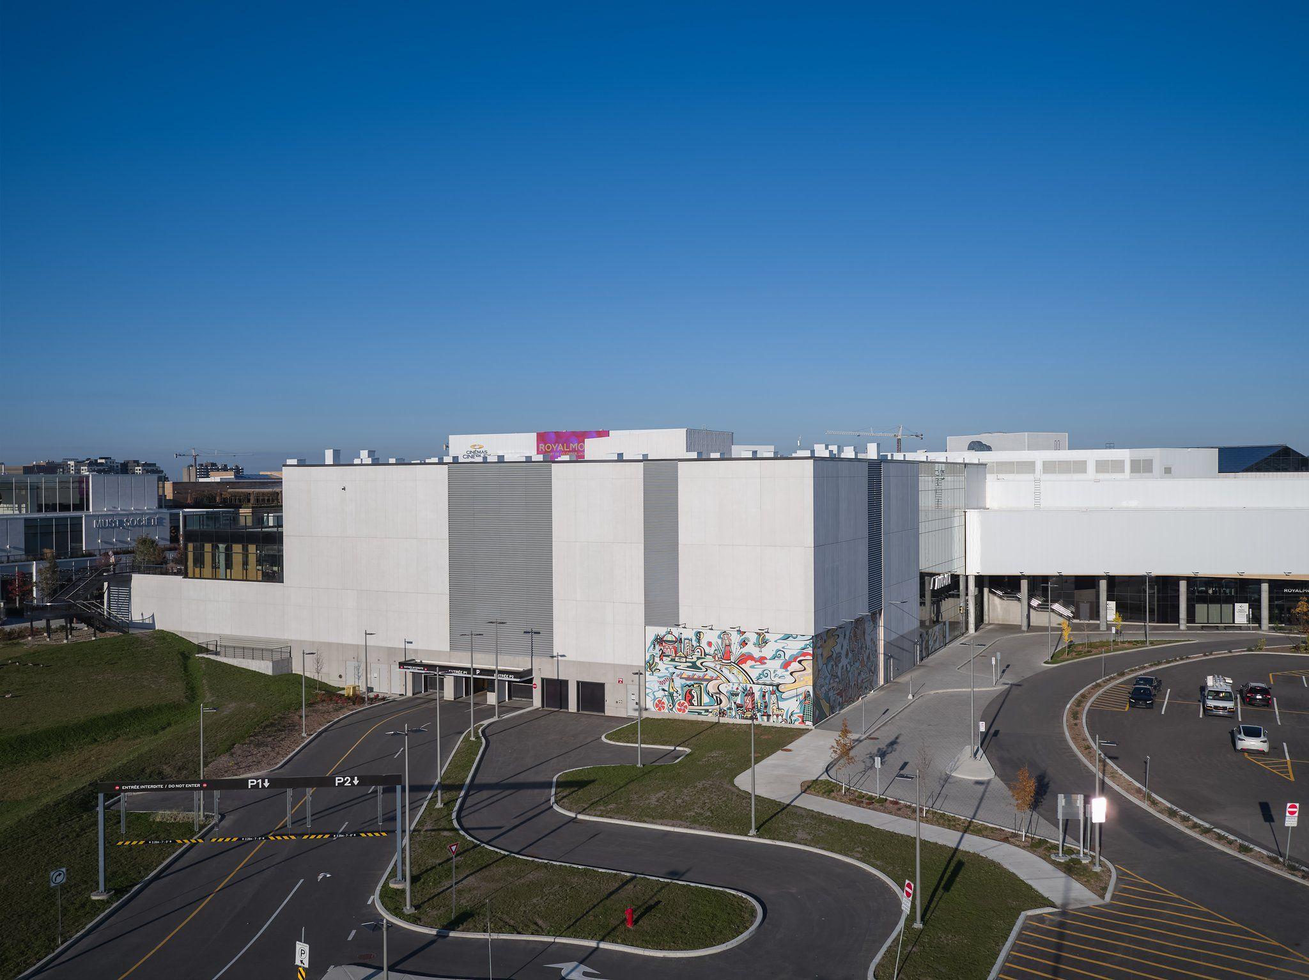
Royalmount mixed-use development, Montréal

Ventilation that stays out of the way

Mechanical systems servicing retail galleries, food courts and parkades move large volumes of air through elevations that are also the public face of the building. Ventex supplies the louvers and architectural screens that let mechanical designers hit intake and exhaust targets while allowing the architect to either blend them into the facade design or create an architectural feature.

50.8%
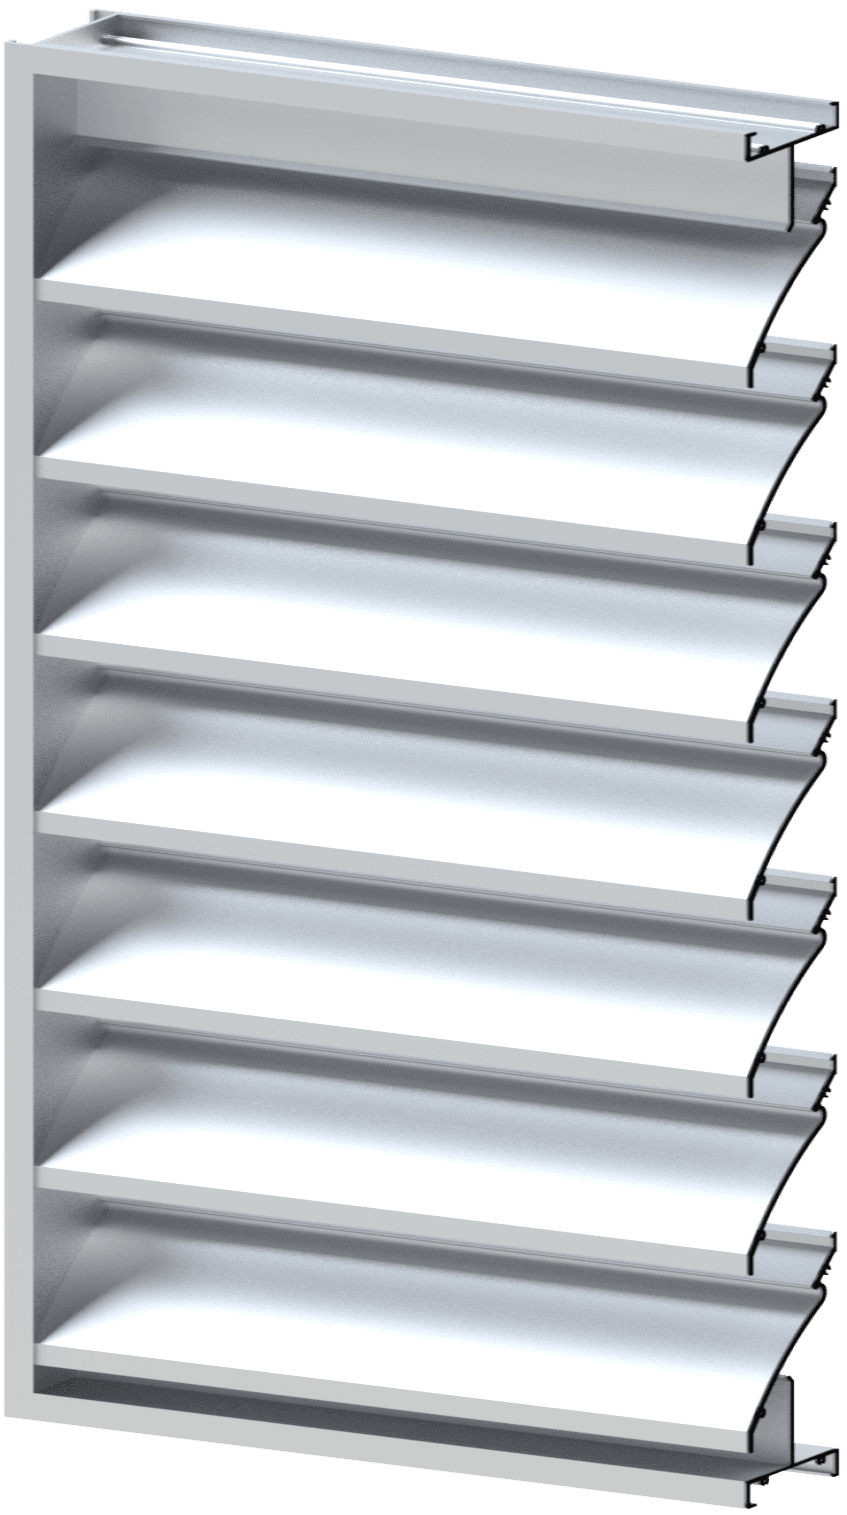
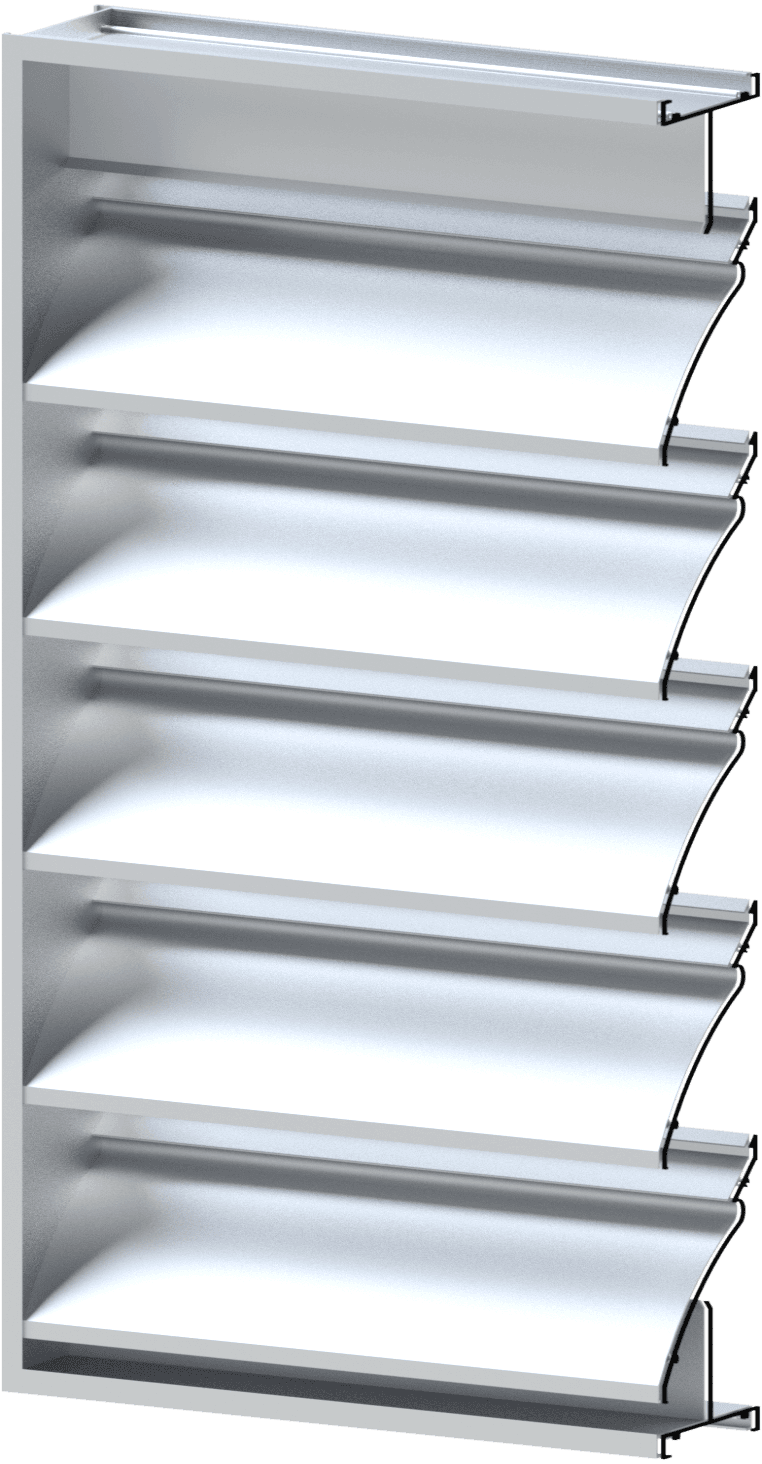
Free area on the 2420 / 2425 stormproof louver
120 in.
Maximum panel width, for long runs with fewer joints
618 FPM
Beginning point of water penetration on a Model 2420 / 2425 louver

Four problems a mixed-use envelope has to solve

Retail, office and residential uses stacked on one site each pull air differently. These are the product lines that answer for it.

Louvers are part of the architecture, not a cover-up

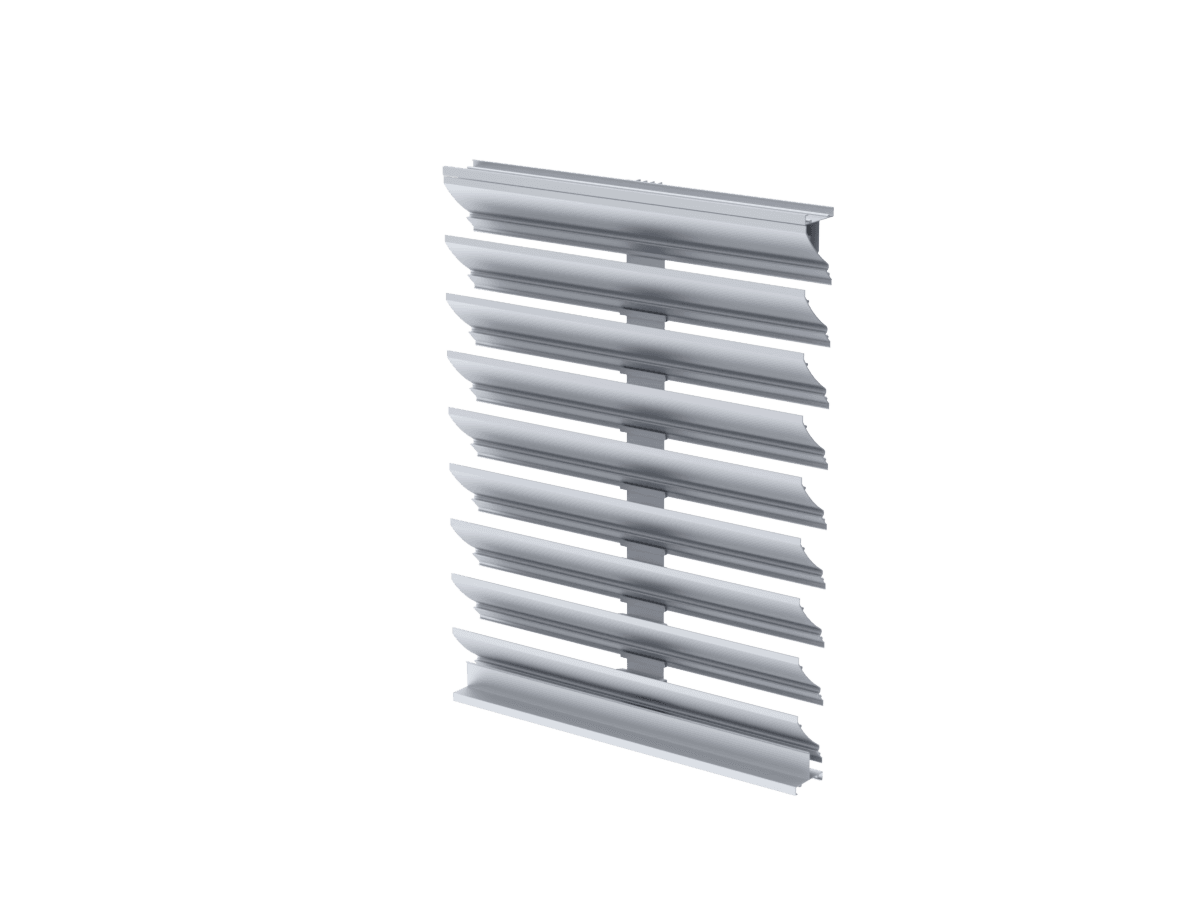
On a mixed-use campus the mechanical elevations are rarely hidden — they face plazas, promenades and parking structures that people cross on foot. Treating louvers as an architectural element rather than merely a vent means aligning the edges of louvers with building features and blanking off unused portions, leaving the mechanical openings hidden from view. Louvers can be painted to match the surrounding facade, or treated as a feature in another colour.

Louvers integrated into the mural elevation at Royalmount

What a mixed-use envelope actually asks for

Four conditions that consistently drive product selection on retail and mixed-use developments.

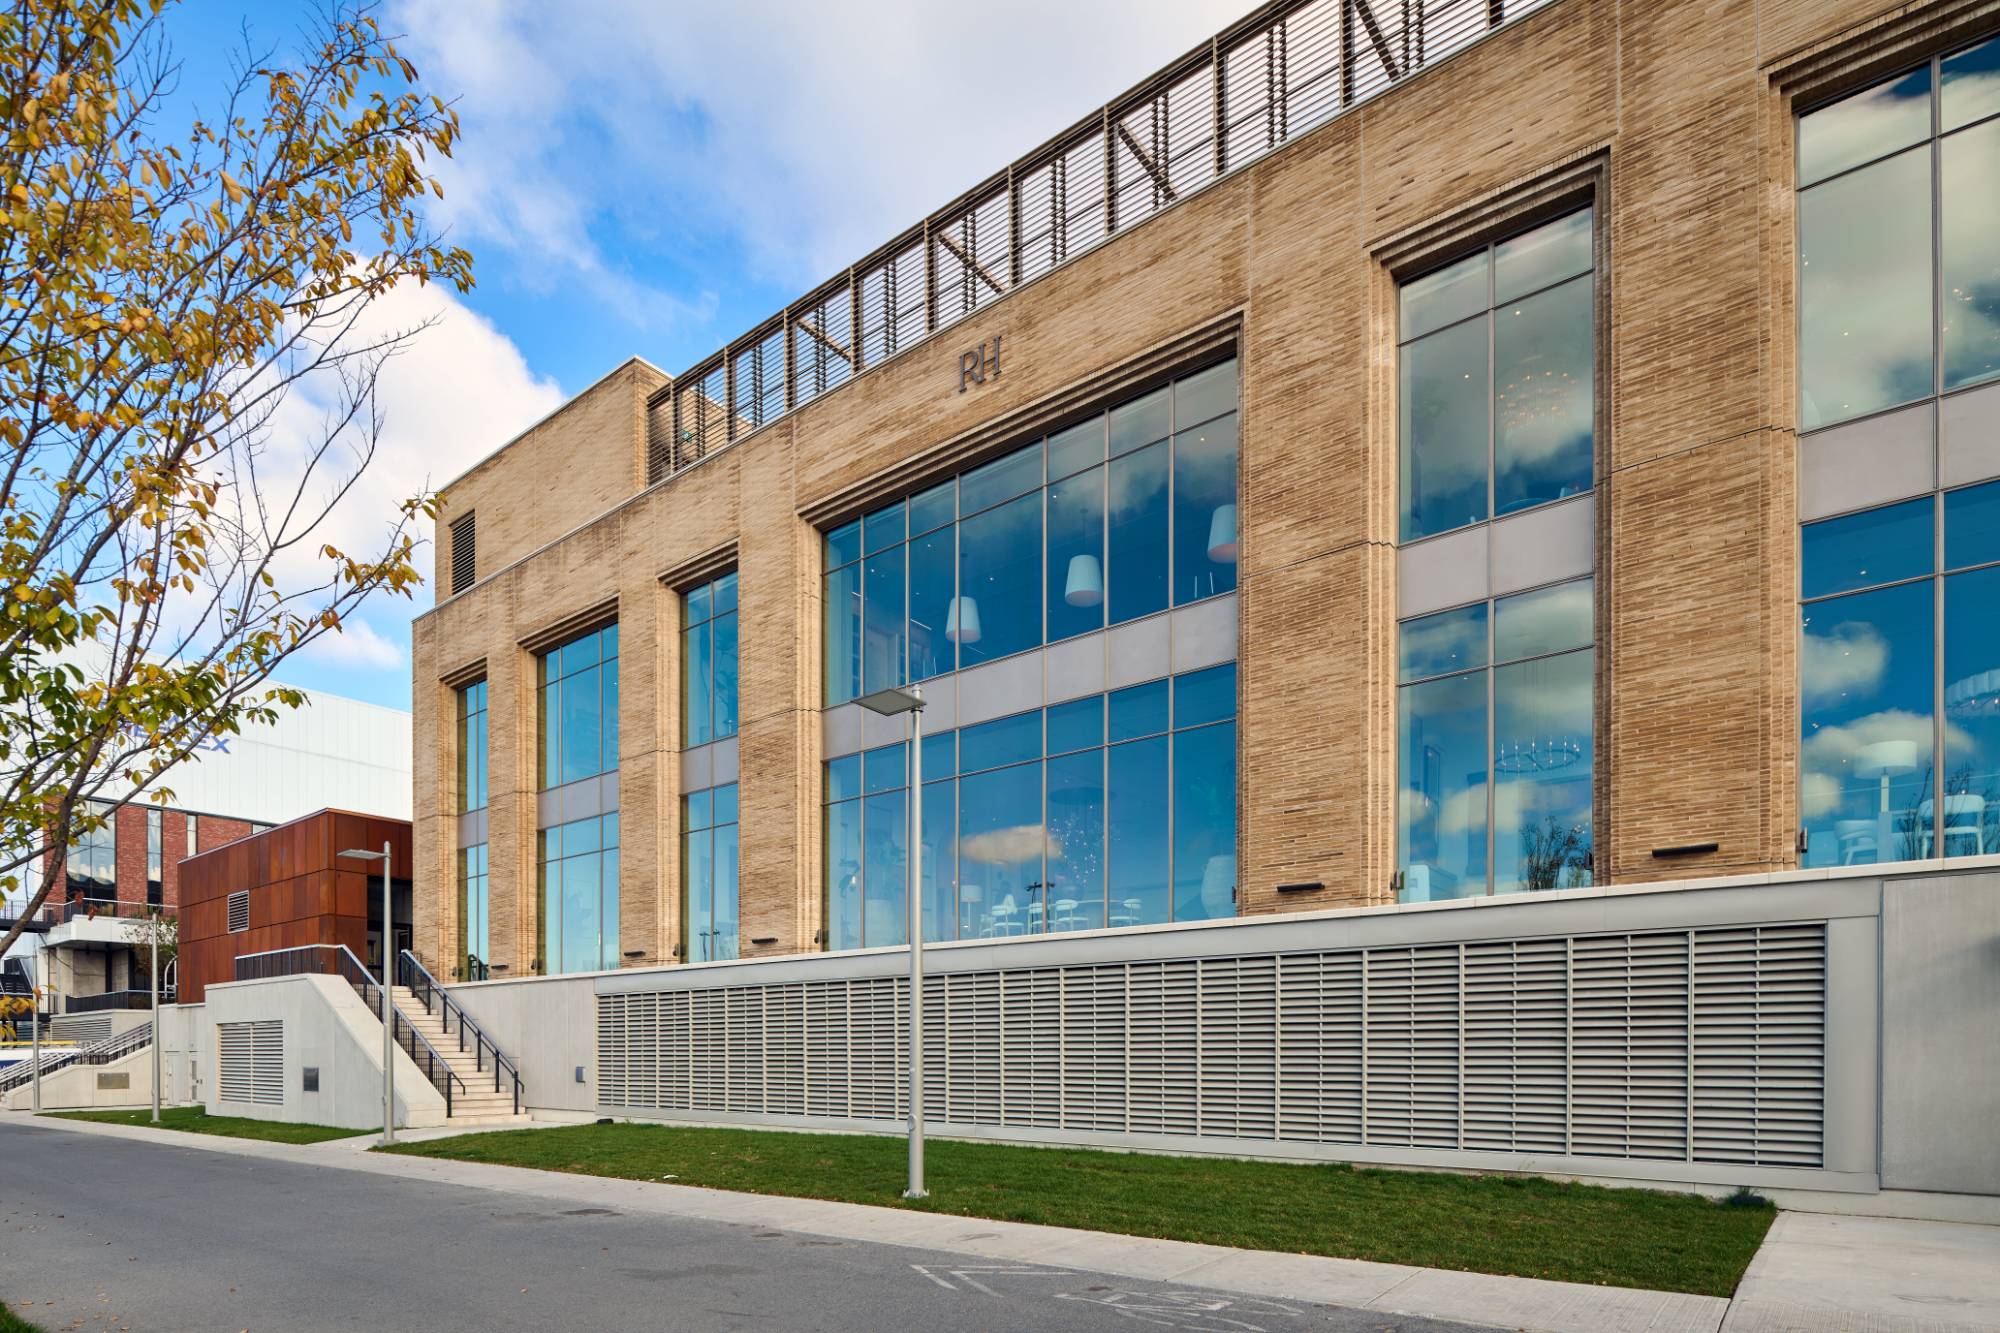
Louvers at grade below a brick and glass retail elevation

Diverse ventilation requirements

Retail, restaurants, parking garages and mechanical service areas have different intake and exhaust requirements. A broad selection of louver designs allows each application to meet its mechanical needs while maintaining architectural consistency throughout the development.

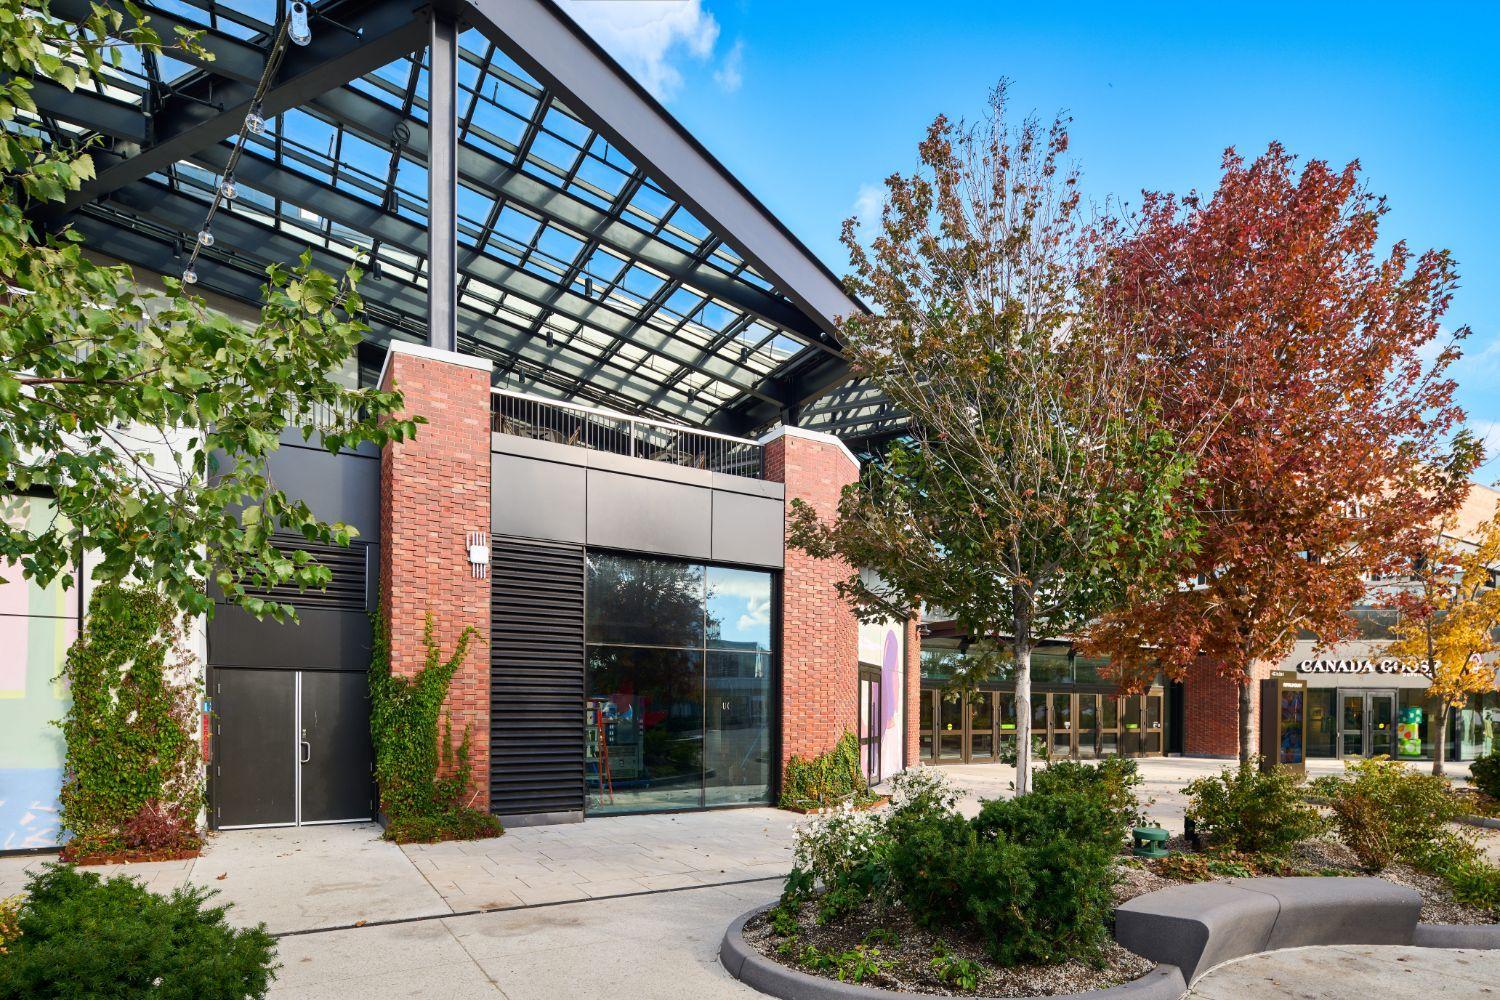
Louver run at eye level along a Royalmount promenade

Public-facing elevations

Ventilation openings are often located at pedestrian level, where appearance, durability and public safety are important. Architectural louvers must blend into the façade while providing reliable ventilation and resisting damage in accessible areas.

Retail frontage with louvered openings set into the brickwork

Tenant flexibility

Exterior ventilation openings are often established before tenants and their mechanical requirements are finalized. Flexible louver configurations and early coordination help accommodate changing needs while minimizing costly façade modifications.

Louver banks across the Royalmount retail elevation, seen from above

Airflow and weather protection

Large commercial ventilation systems require substantial airflow through exterior openings. Selecting louvers with appropriate free area, pressure-drop and water-penetration performance helps maintain HVAC efficiency while protecting the building from adverse weather.

Built for façades people stand next to

AMCA certified performance

Independently tested and certified performance data provides confidence that specified requirements will be met.

Architectural flexibility

A wide selection of louver depths, blade profiles, spacing and orientations allows designs to complement the building architecture.

Performance options

From conventional and drainable louvers to AMCA Certified wind-driven-rain designs, we offer solutions to suit project performance requirements and budgets.

Early design assistance

Experienced technical representatives help architects and engineers select appropriate products and resolve design challenges before they become costly construction issues.

Project-specific engineering

Detailed shop drawings developed from IFC documents support accurate coordination of site dimensions, structural attachments and installation requirements.

Reliable project coordination

Dedicated customer service and project coordination teams provide timely communication on production schedules, deliveries and site logistics.

Certified to Industry Standards

Our products follow established testing, safety and installation guidelines used in commercial construction.

Our louvers and dampers are AMCA-certified for air performance, water penetration, sound attenuation and air leakage.

Our fire-rated products follow NFPA 80 and NFPA 90A requirements for installation, testing and maintenance.

Our fire dampers and fire/smoke assemblies are UL/ULC-listed for life-safety applications.

Our products are designed for installation in accordance with SMACNA HVAC Duct Construction Standards.

Commercial & mixed-use projects

See all projects

Royalmount

A large-scale mixed-use development in Montréal, Royalmount integrates Ventex louver solutions to support ventilation and airflow management across an expansive retail and entertainment campus.

LocationMontréal, QC

Products2420 / 2425 4 Inch Stormproof Louvers

Planning a mixed-use development?

Commercial & Mixed-Use Ventilation | Ventex