
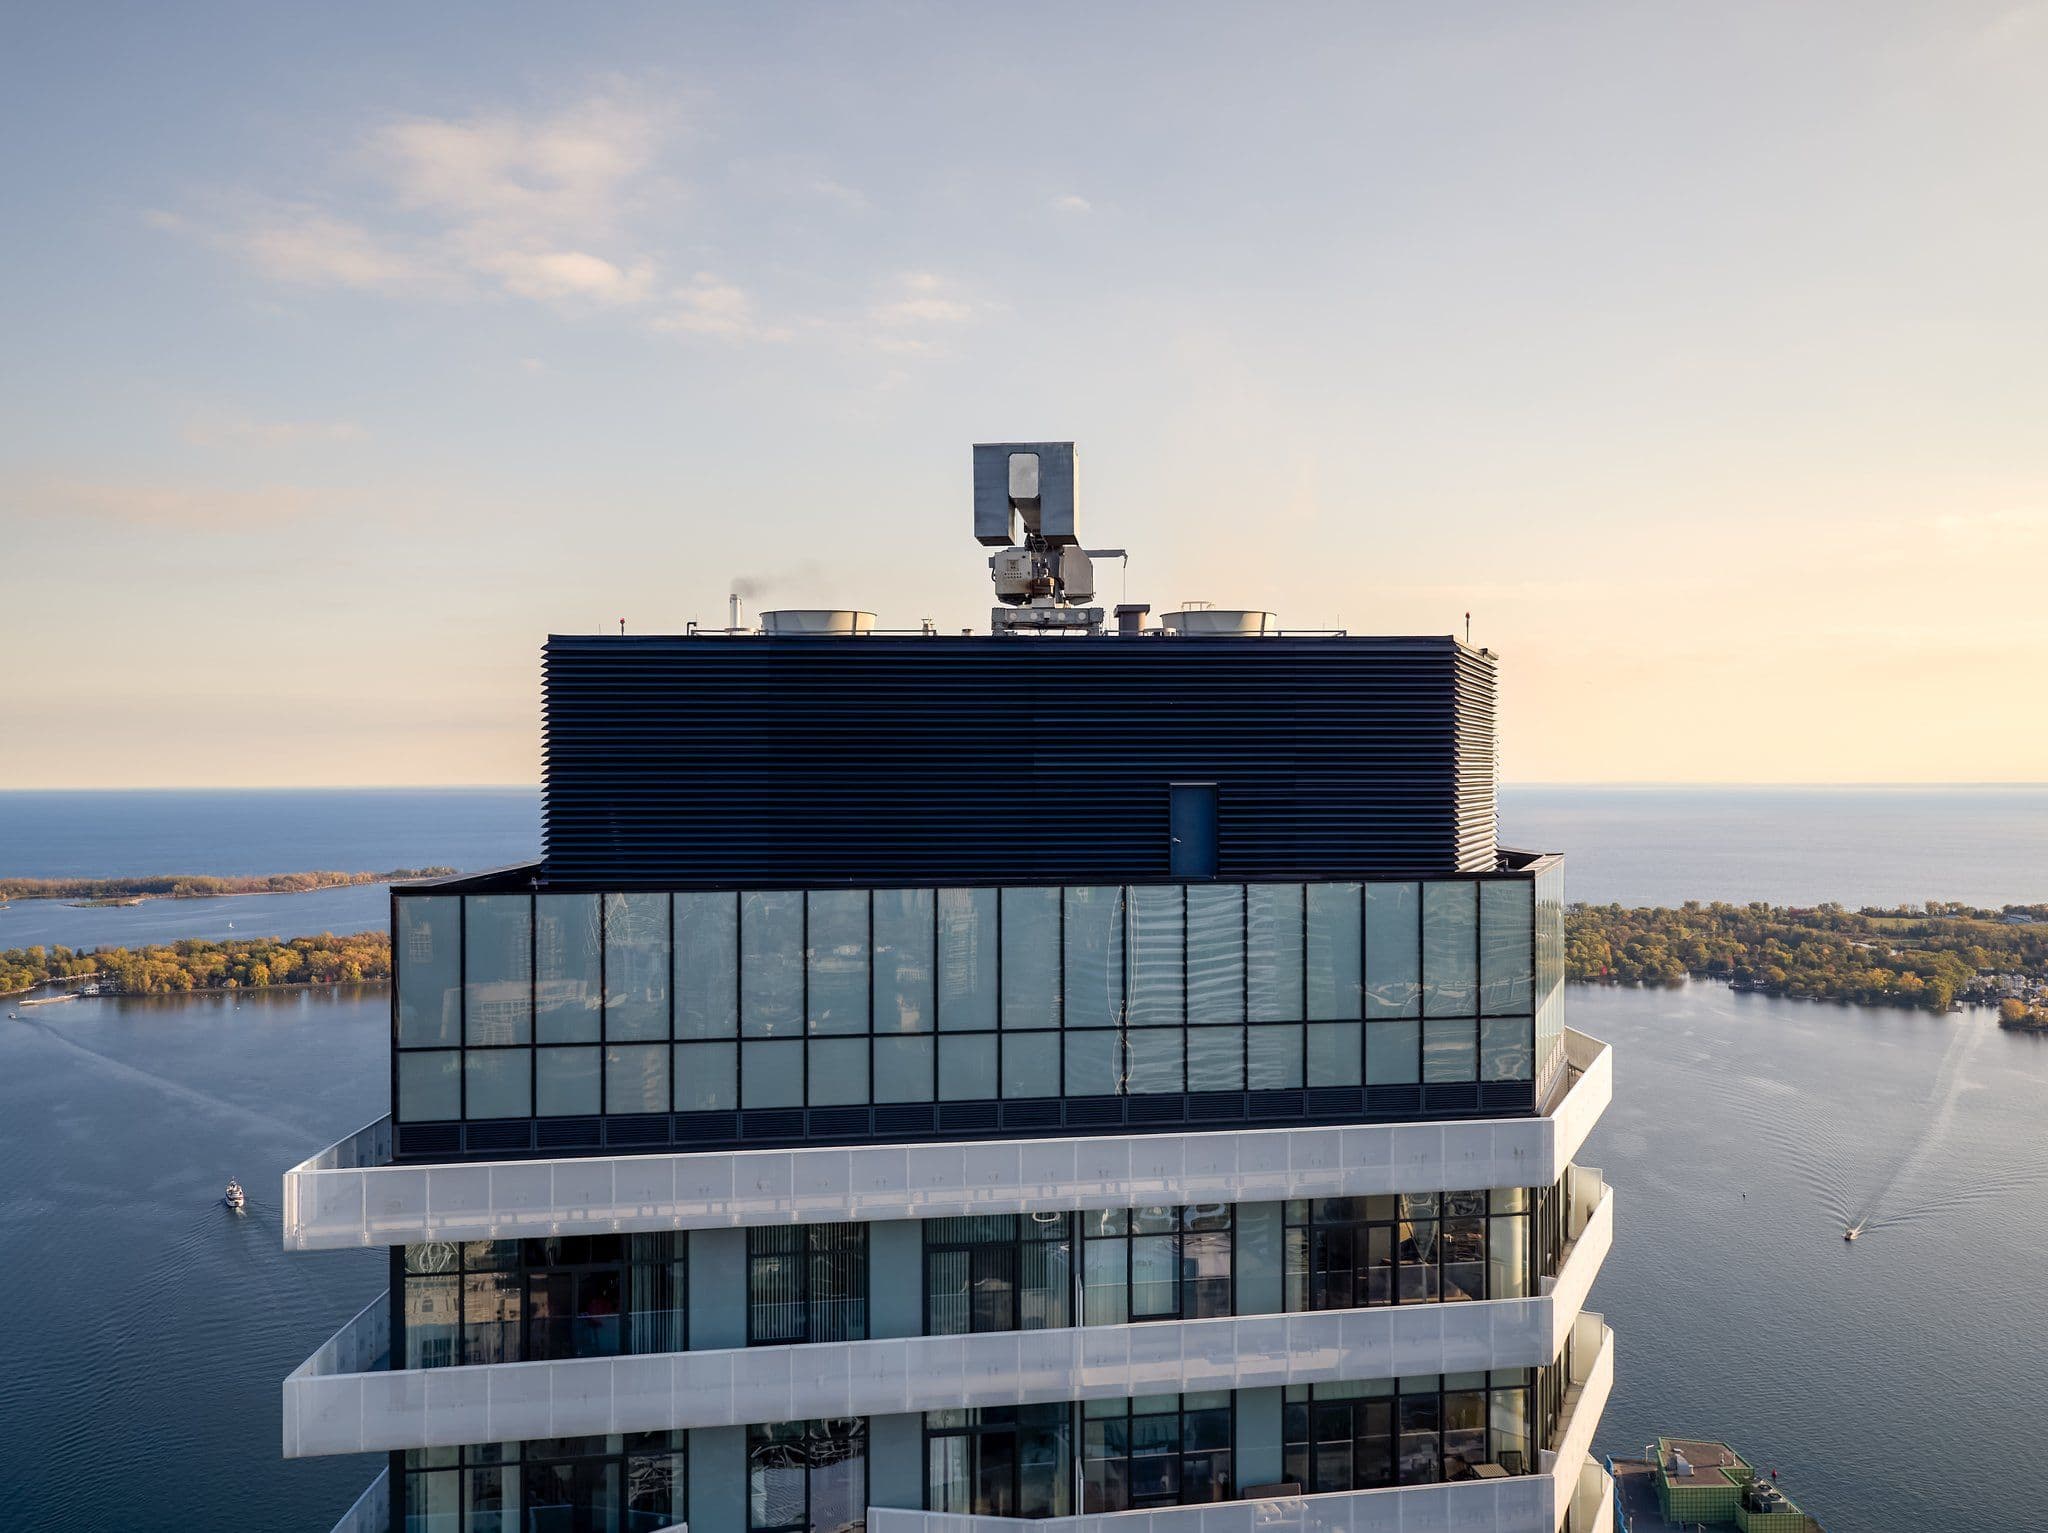
Architectural continuity
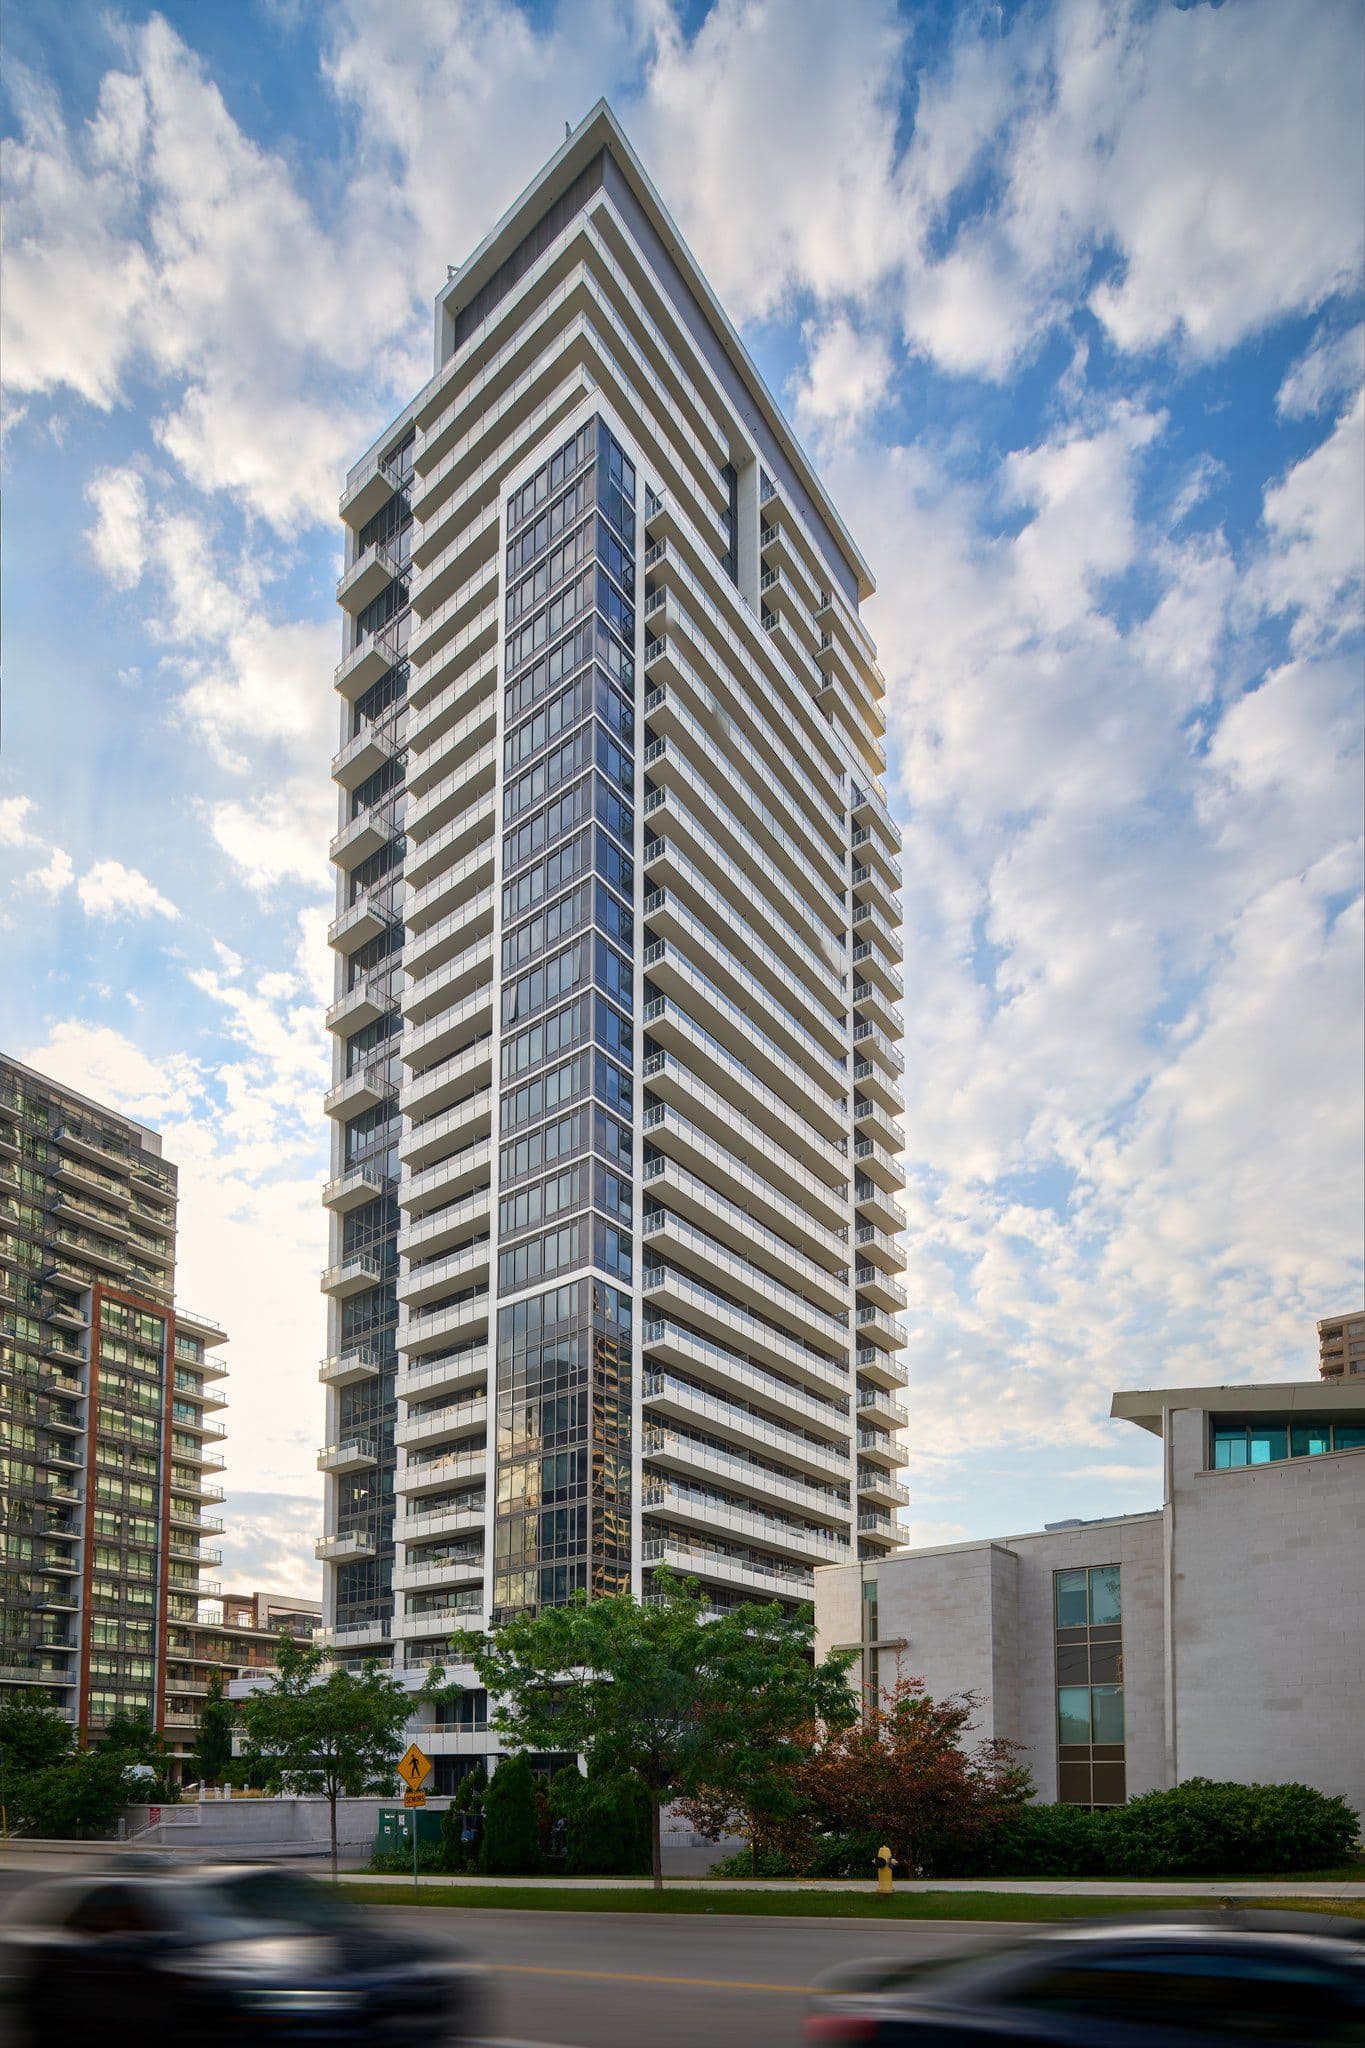
A penthouse enclosure is seen as a silhouette long before it is seen as a louver, so having a louver system with clean lines and a continuous appearance is often critical.
Residential towers require ventilation solutions at every level, from individual suites and ground-floor service rooms to rooftop mechanical penthouses. Ventex and Alumavent provide architectural louvers and screens that meet mechanical requirements while integrating into the building's overall design.
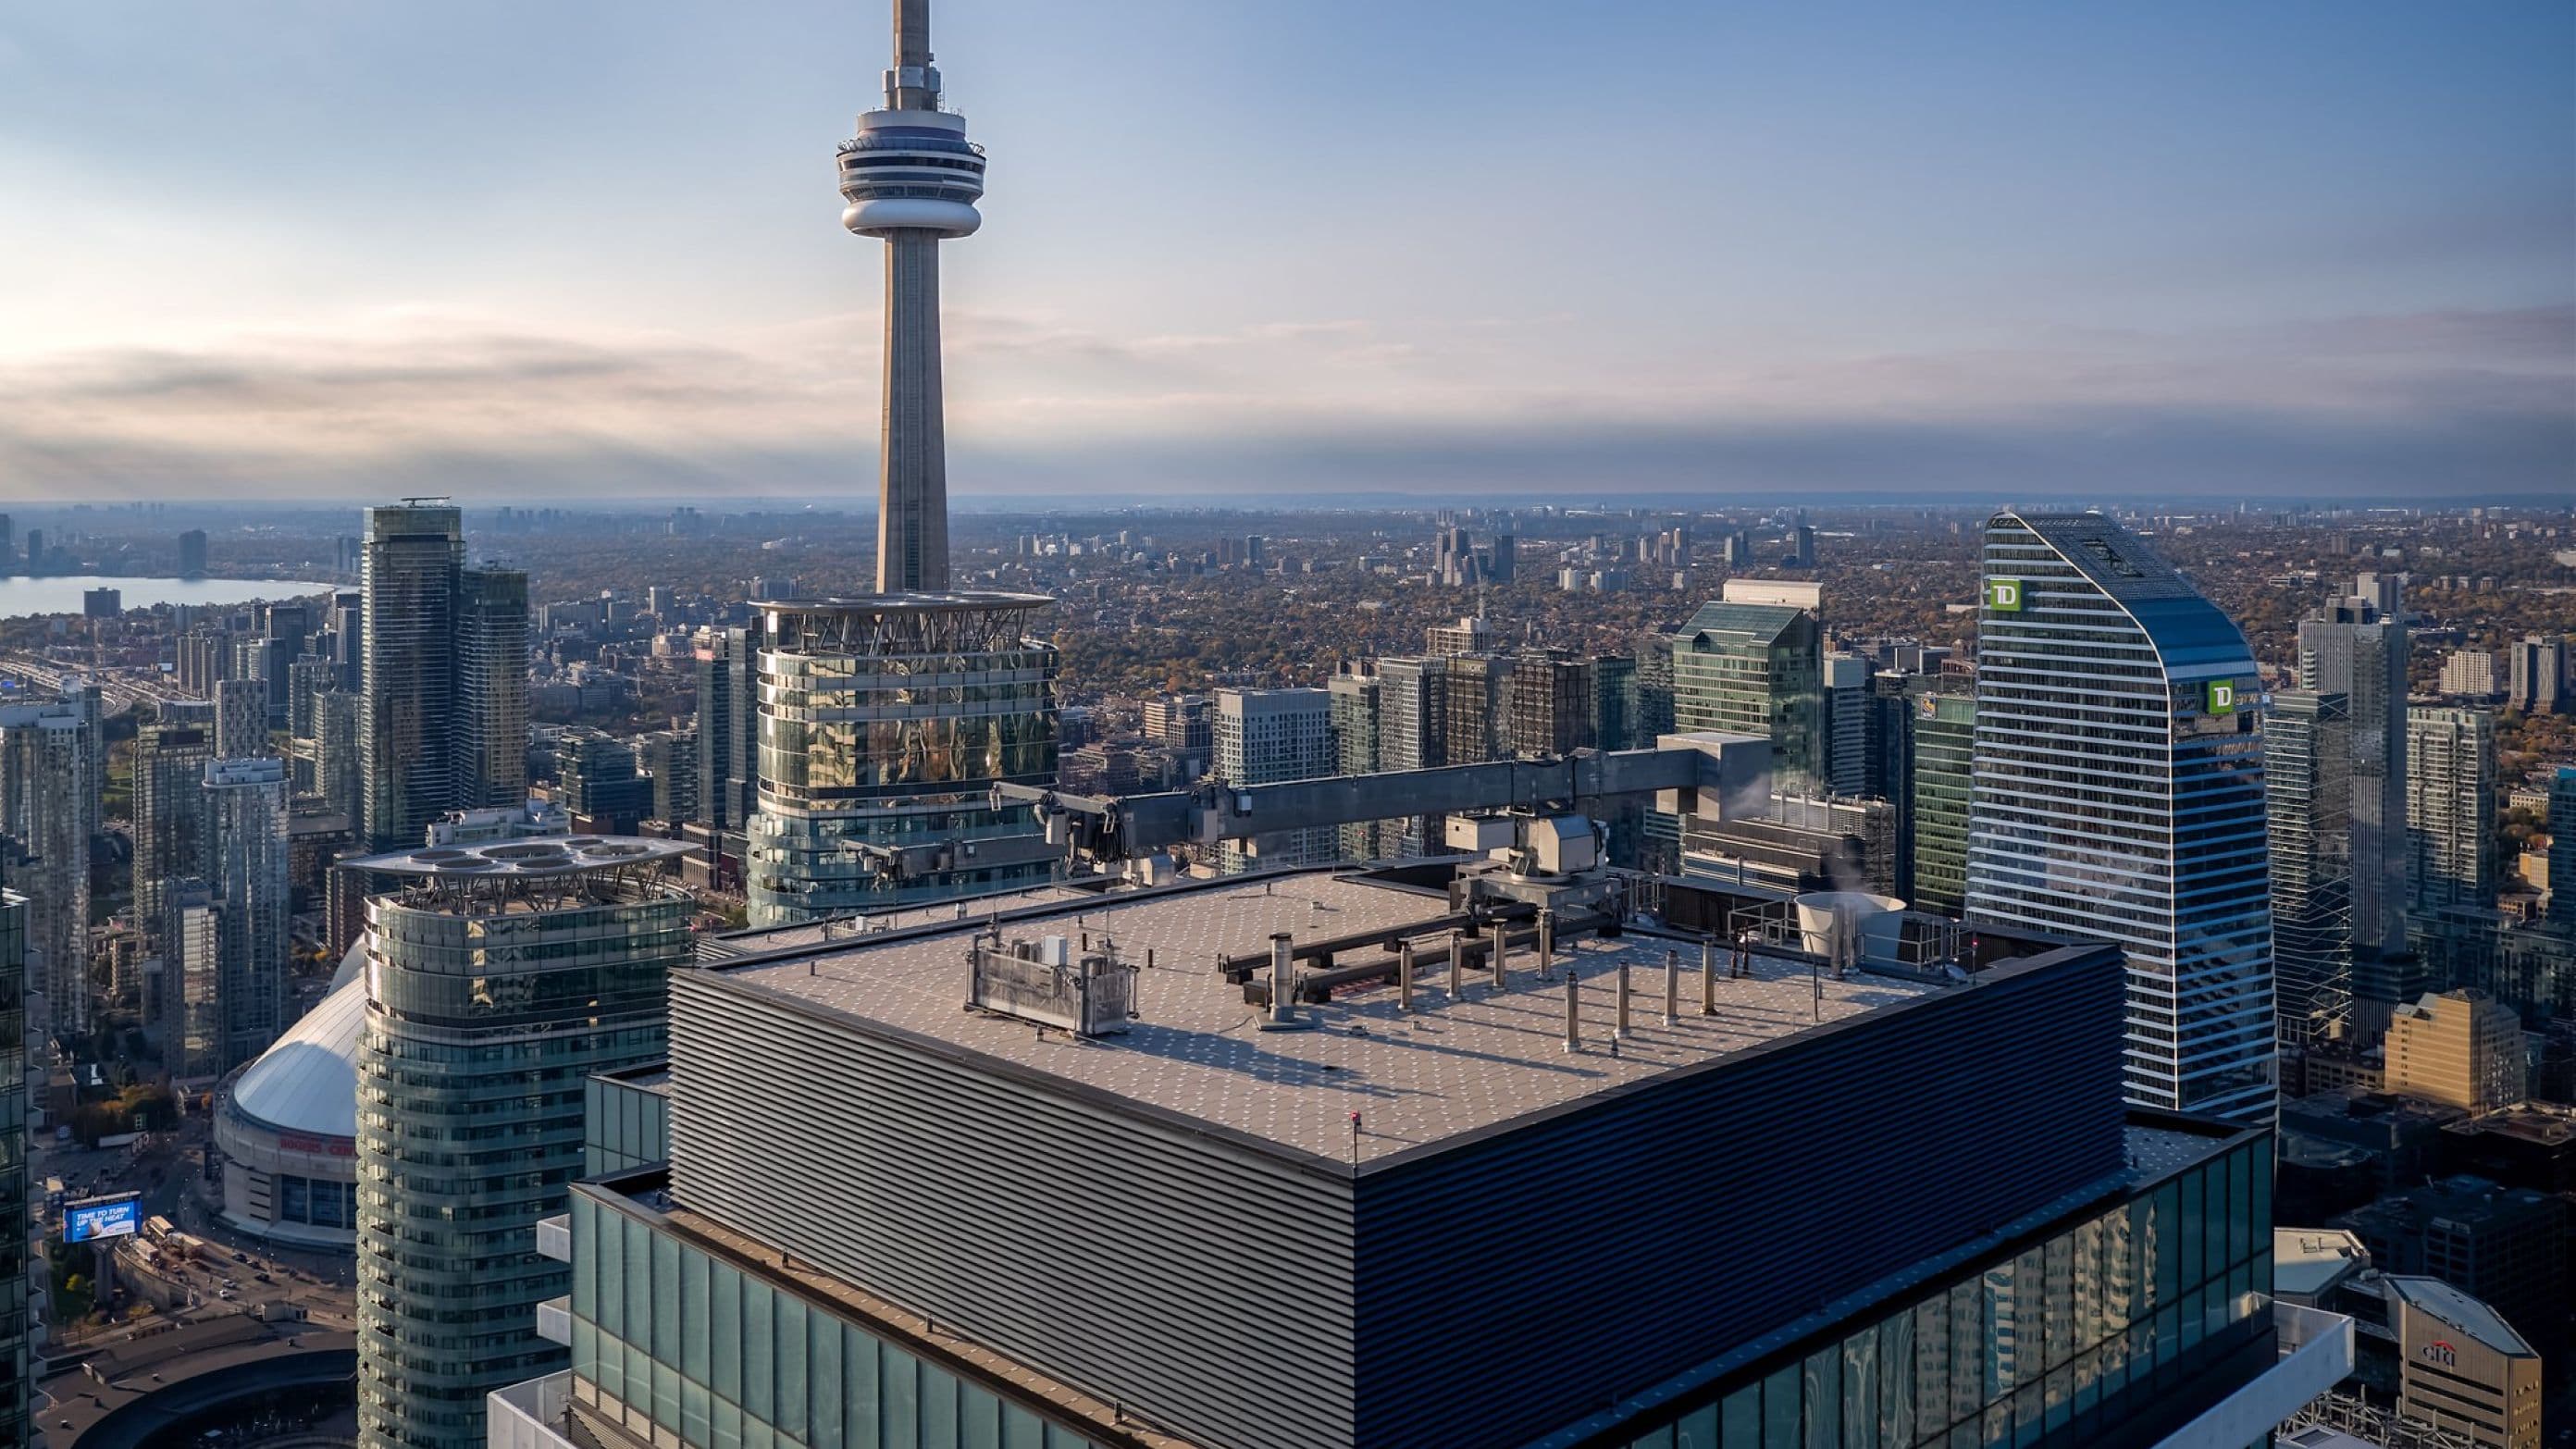
Rooftop mechanical penthouses are prominent architectural features of residential high-rises. Continuous louver systems can transform these functional enclosures into an attractive extension of the building façade, concealing mechanical equipment while providing the airflow required for building operations.
Drawn from three projects with different design needs
For mechanical crowns at extreme wind exposure
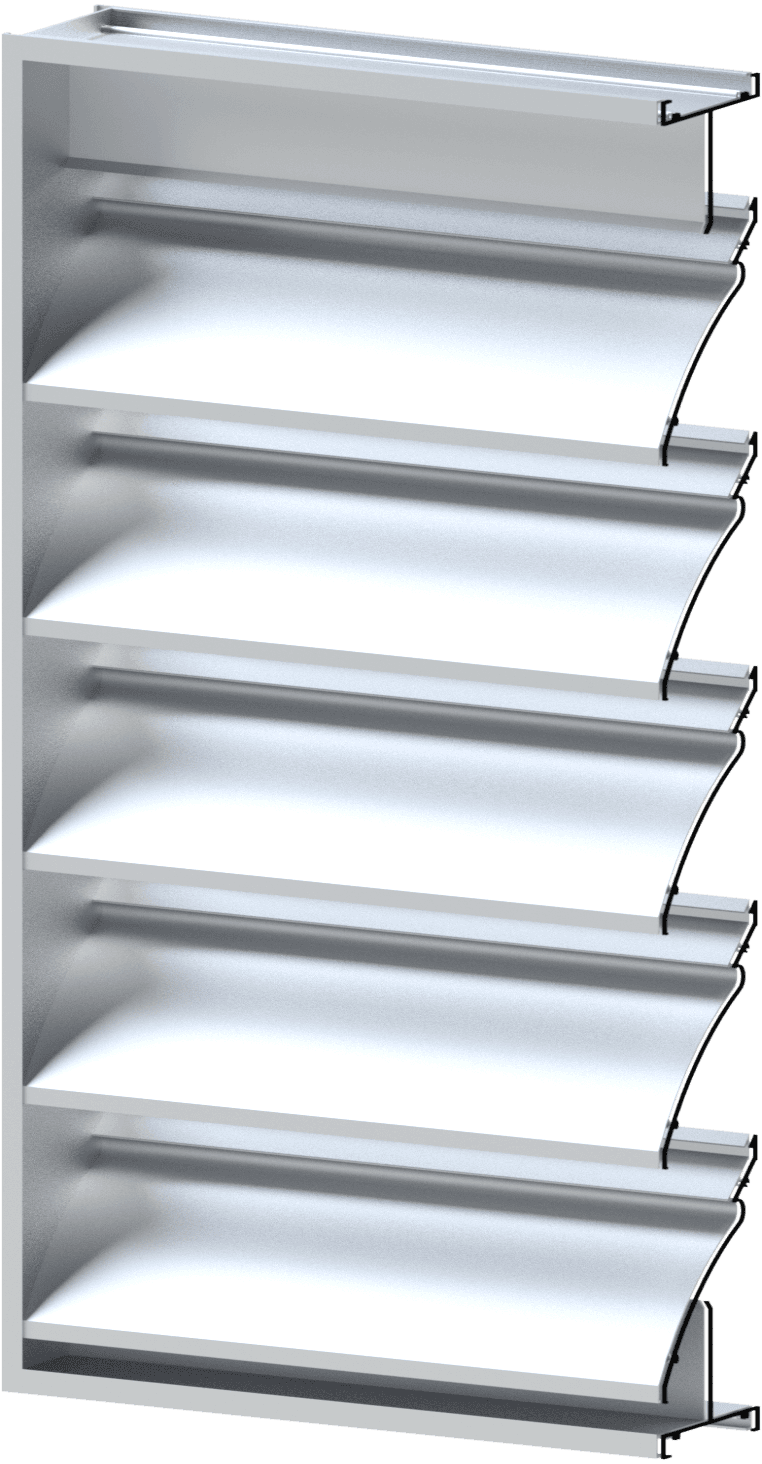

A six inch stormproof louver for large-span applications. At Harbour Plaza, custom systems built on this profile fully enclose the penthouses at Levels 68 and 72, holding free area and airflow at wind exposures that ground-level assumptions do not cover.
For openings that must not read as service grilles

A vertical-blade architectural screen, used at 75 Canterbury Place to keep mechanical visually restrained against a façade built on clean lines, glazing and architectural fins.
For intake and exhaust on a tight façade profile
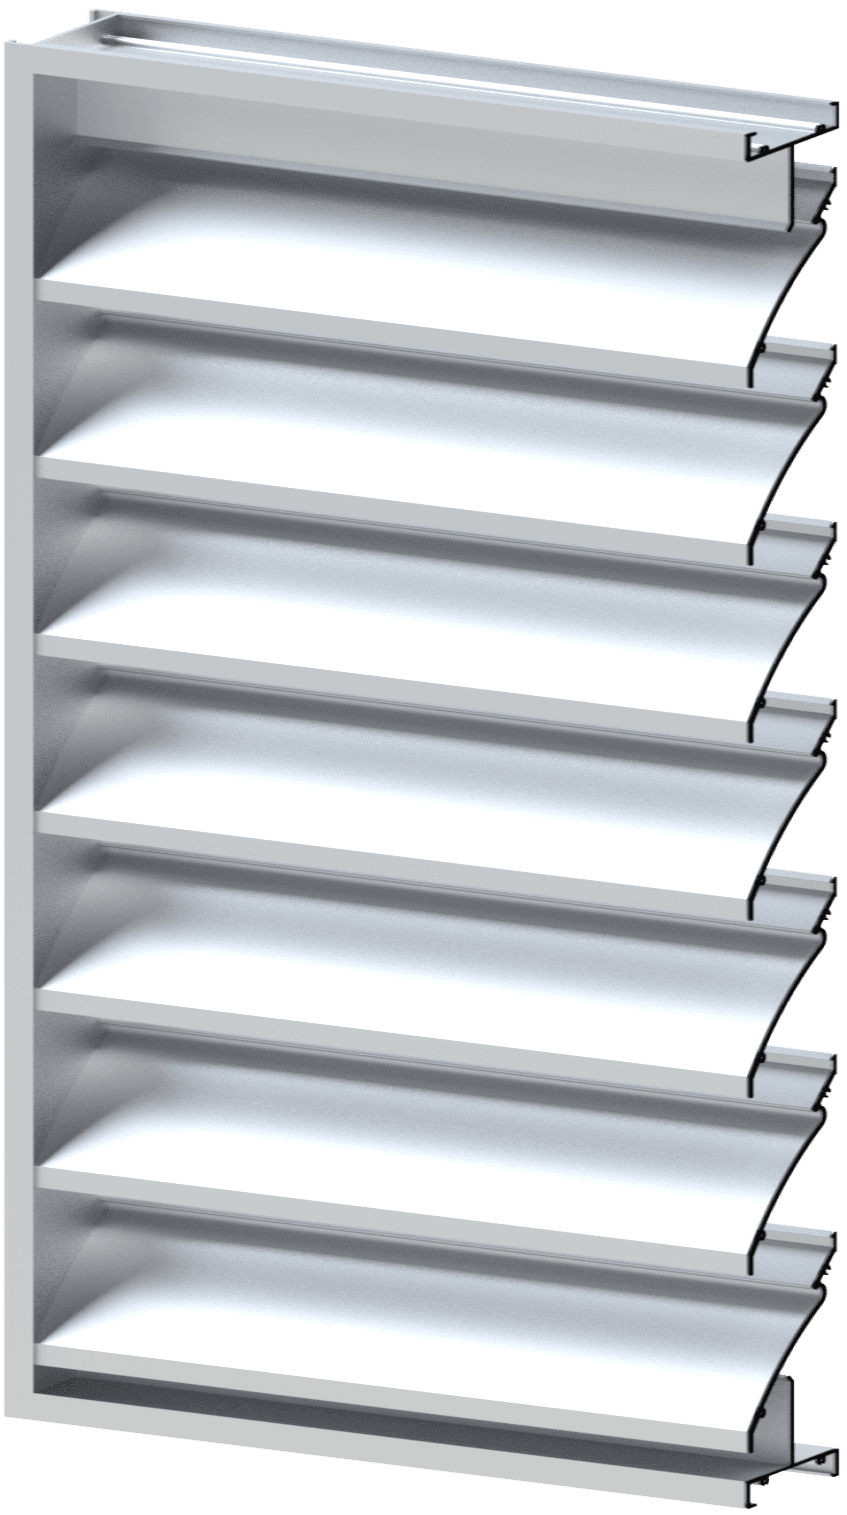
The Quad Residences at York University. Installed in window wall and used for kitchen and bathroom exhaust openings at residential suites.
At 75 Canterbury Place, vertical blade louvers provide a continuous feature on the exterior walls enclosing the mechanical rooms, extending across the open cooling tower enclosure, hiding the equipment and allowing intake and exhaust to occur invisibly behind.
Four conditions that consistently shape louver selection on high-rise residential projects.
A penthouse enclosure is seen as a silhouette long before it is seen as a louver, so having a louver system with clean lines and a continuous appearance is often critical.
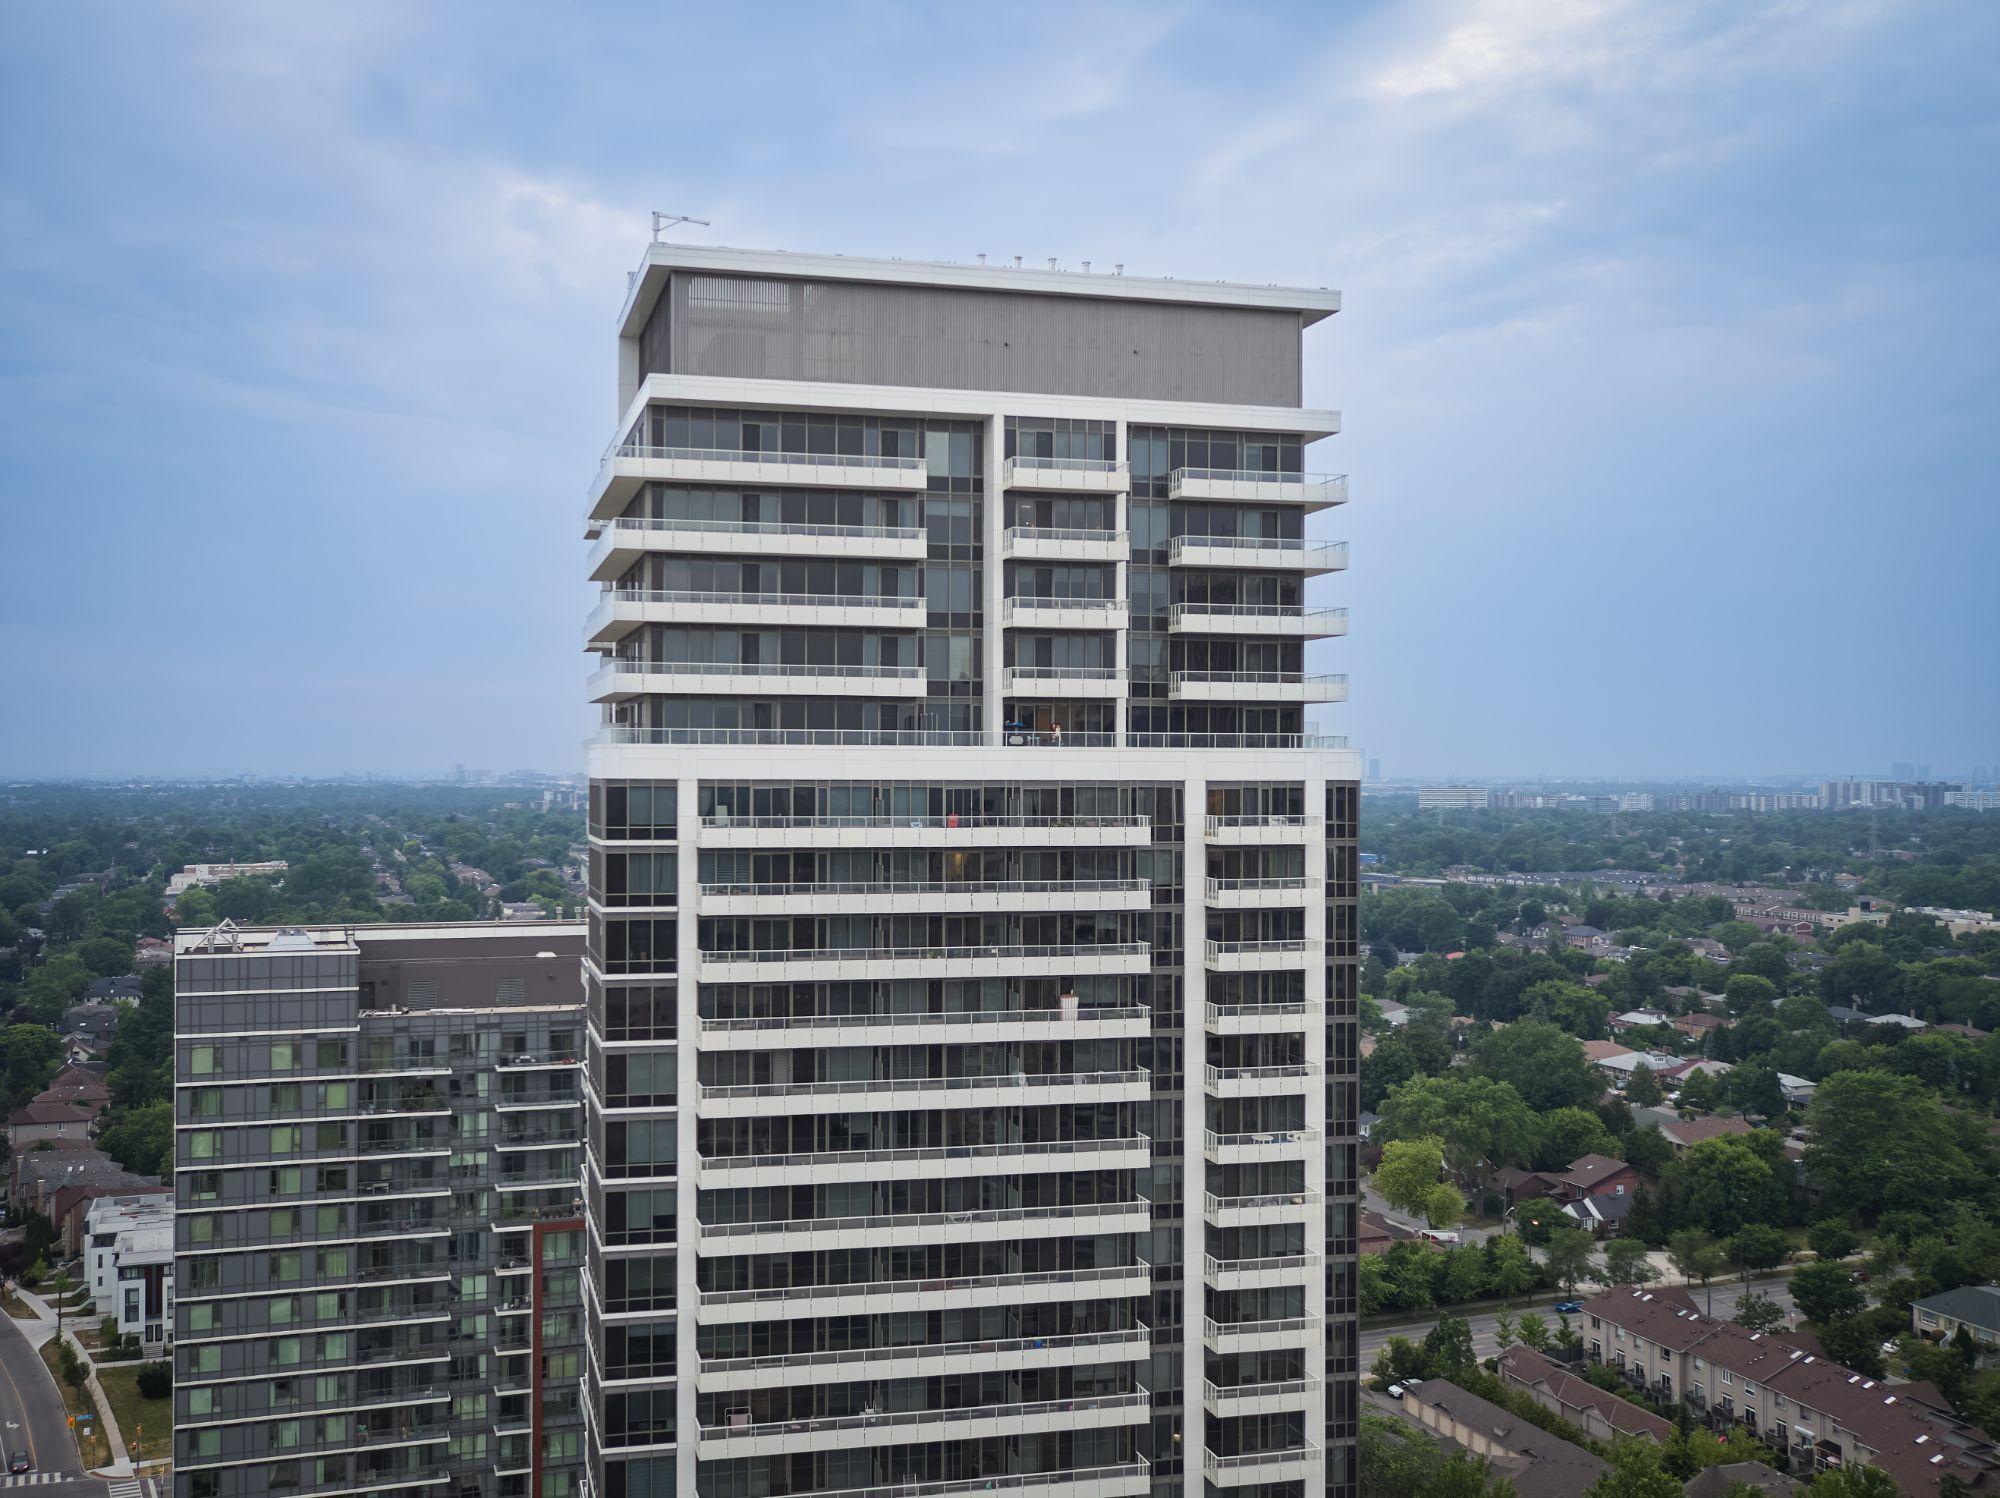
Creating an architectural statement while seamlessly hiding both rooftop mounted equipment and mechanical openings in exterior walls is often desirable.
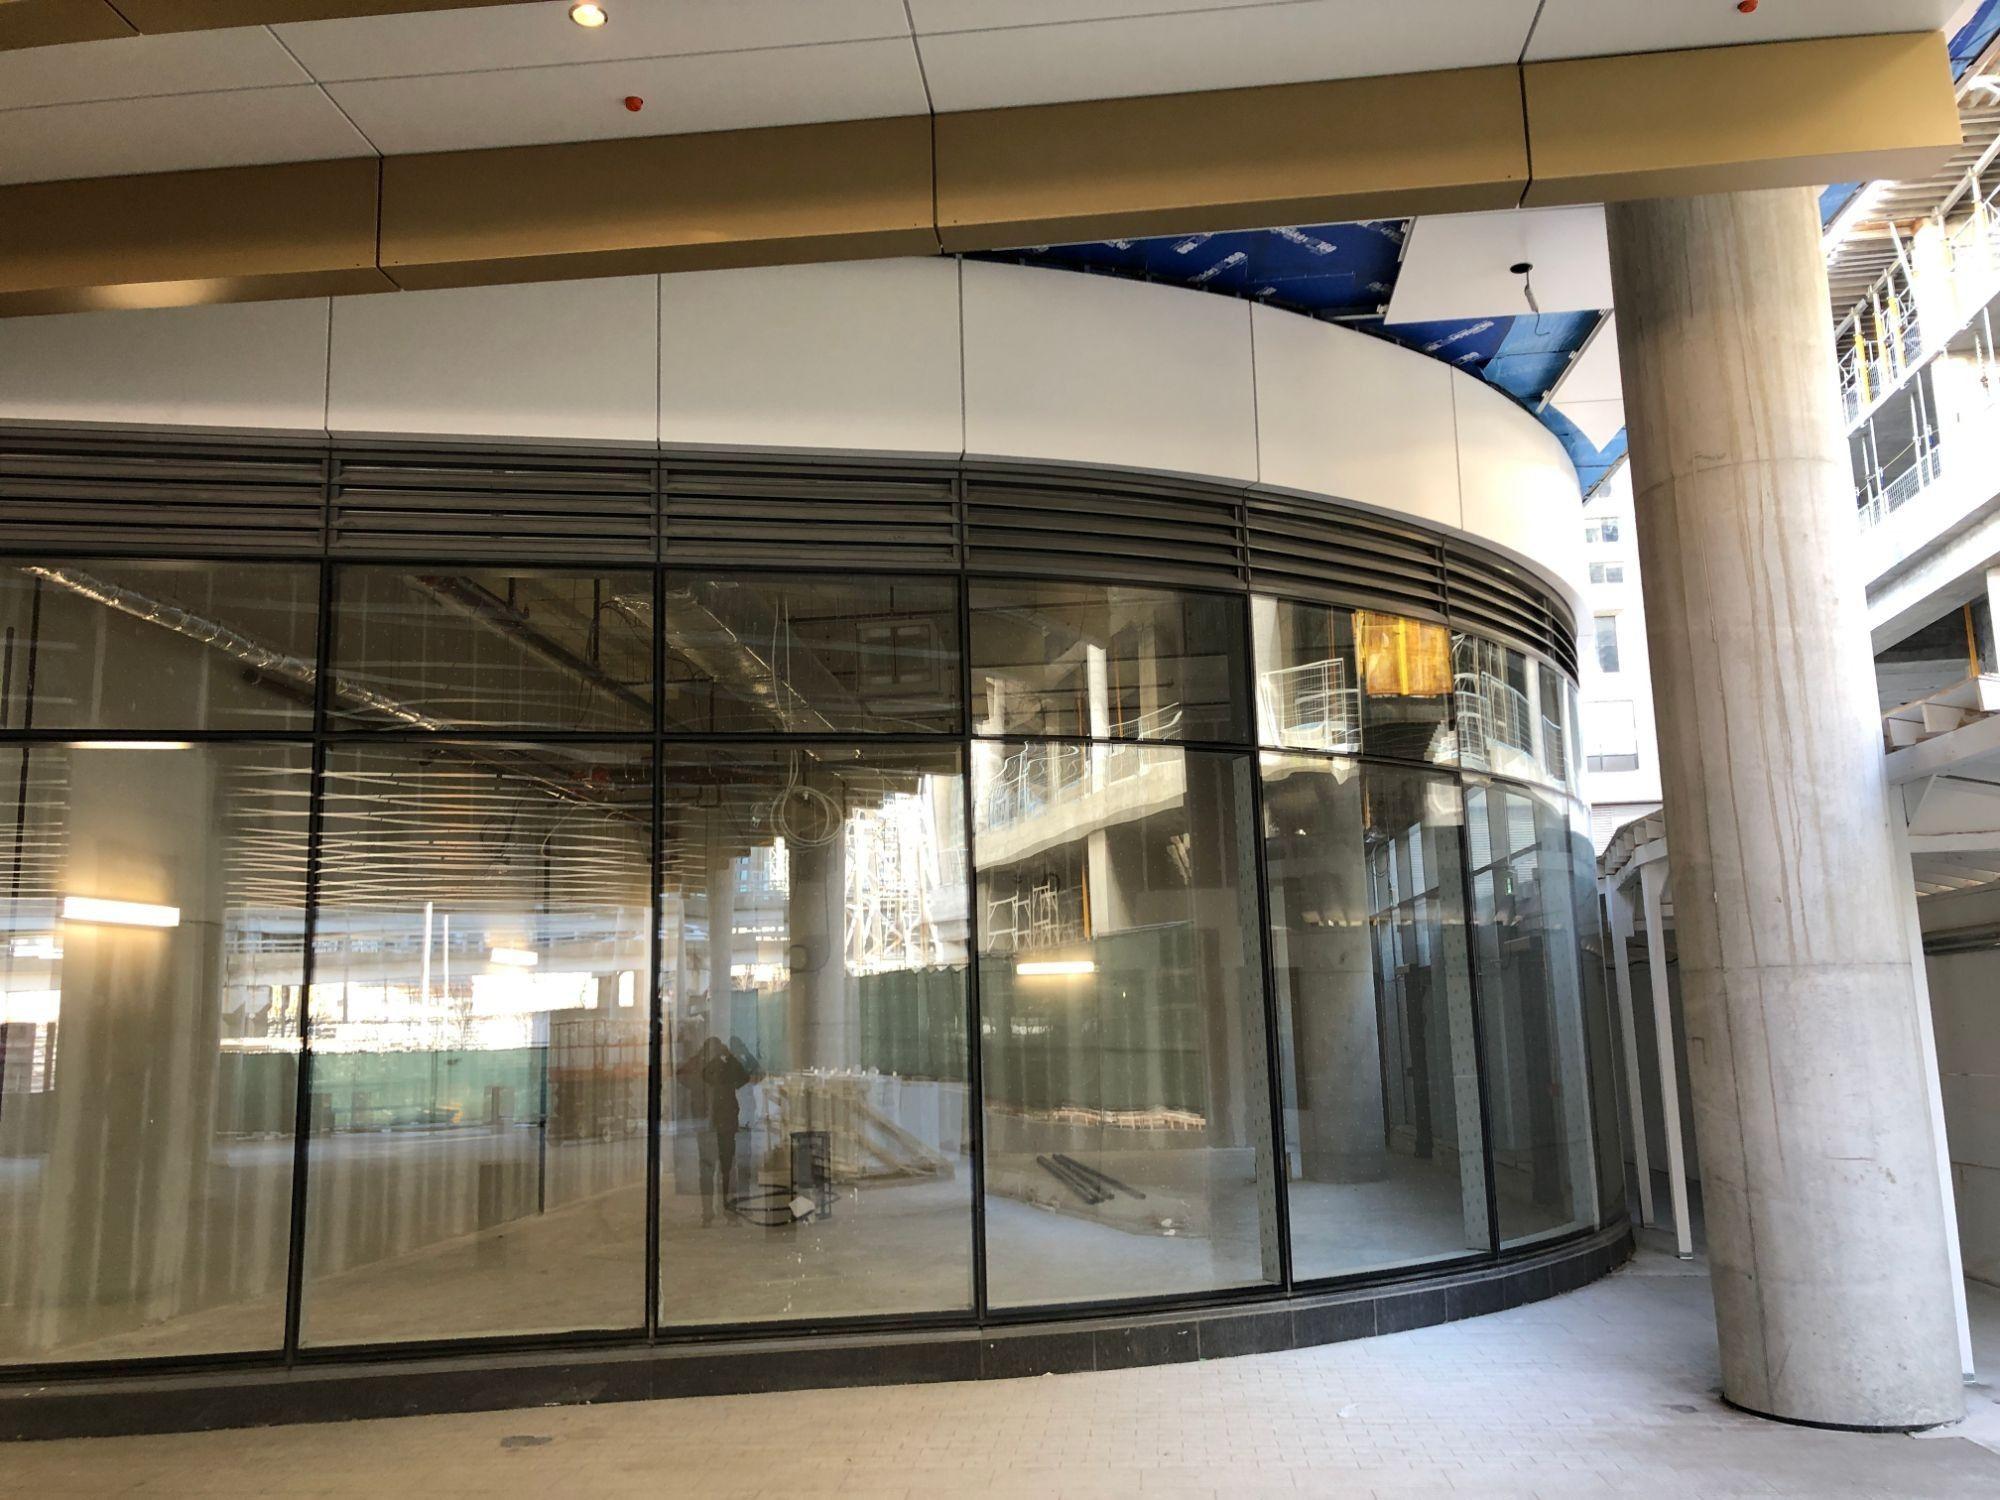
Mechanical ventilation at ground floor podium and retail areas requires ventilation that meets airflow and weather protection requirements while blending unobtrusively into the podium architecture.

Residential units often require many mechanical openings to be integrated into the exterior facade. Lower profile louvers help integrate these openings into the facade while blending in to the surrounding architecture.
Independently tested and certified performance data provides confidence that specified requirements will be met.
A wide selection of louver depths, blade profiles, spacing and orientations allows designs to complement the building architecture.
From conventional and drainable louvers to AMCA Certified wind-driven-rain designs, we offer solutions to suit project performance requirements and budgets.
Experienced technical representatives help architects and engineers select appropriate products and resolve design challenges before they become costly construction issues.
Detailed shop drawings developed from IFC documents support accurate coordination of site dimensions, structural attachments and installation requirements.
Dedicated customer service and project coordination teams provide timely communication on production schedules, deliveries and site logistics.
Our products follow established testing, safety and installation guidelines used in commercial construction.

Our louvers and dampers are AMCA-certified for air performance, water penetration, sound attenuation and air leakage.

Our fire-rated products follow NFPA 80 and NFPA 90A requirements for installation, testing and maintenance.

Our fire dampers and fire/smoke assemblies are UL/ULC-listed for life-safety applications.

Our products are designed for installation in accordance with SMACNA HVAC Duct Construction Standards.
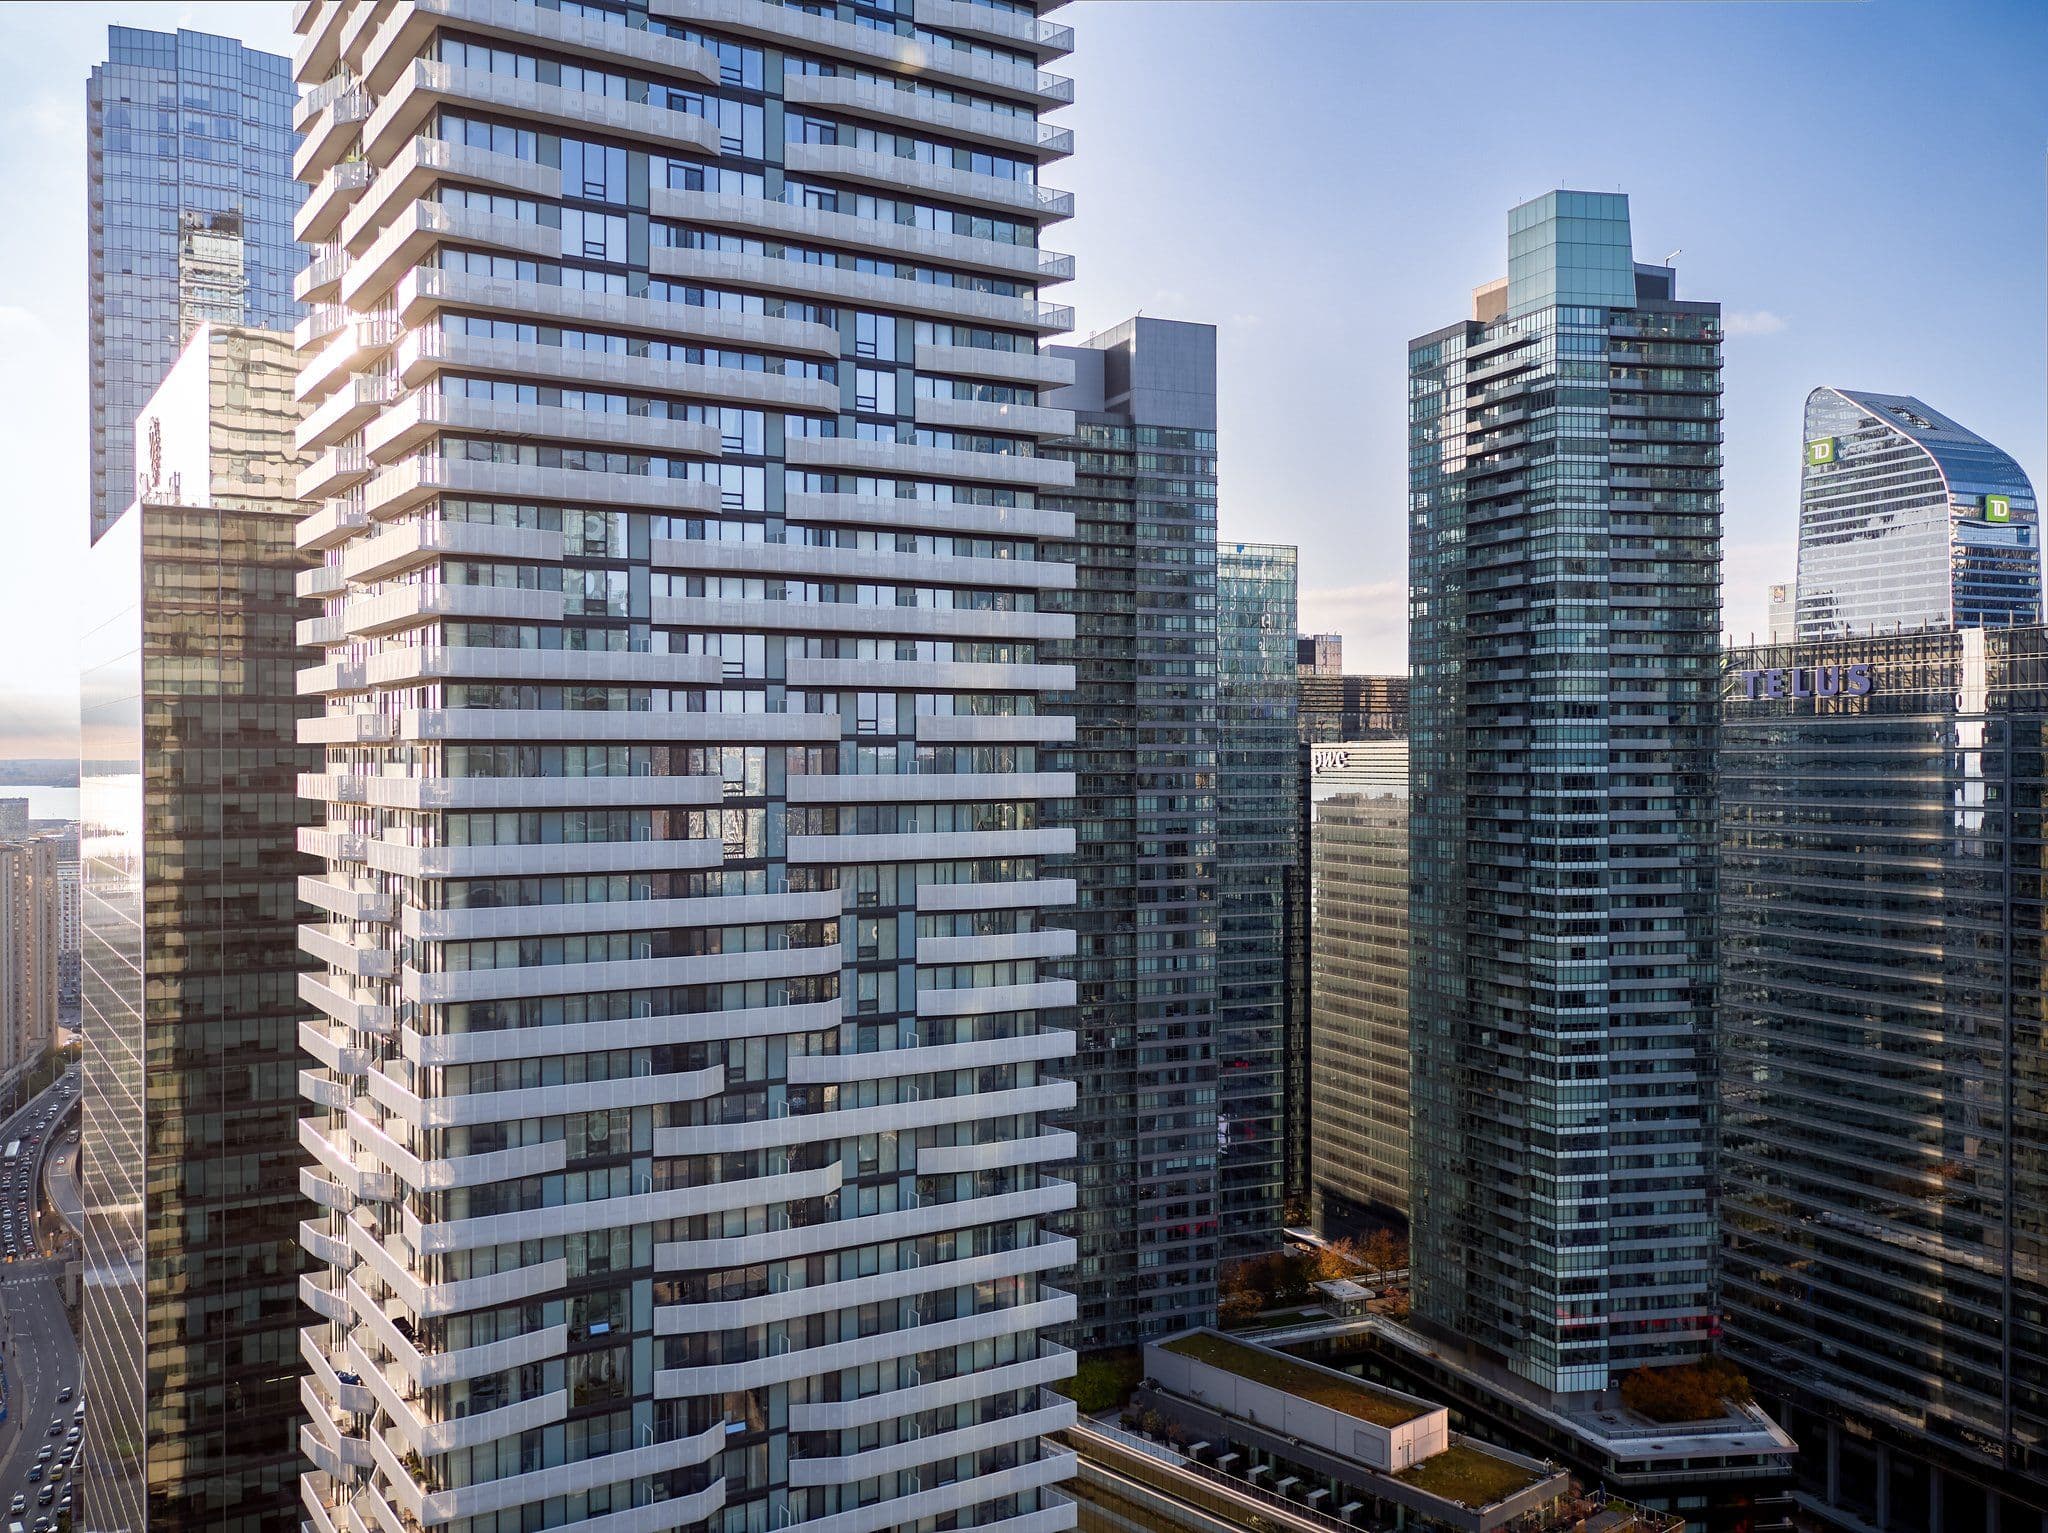
A two-tower residential development in downtown Toronto, Harbour Plaza relies on Ventex and Alumavent products for its intake, exhaust, and pressure-control systems.
LocationToronto, ON
Products2620 / 2625 6 Inch Stormproof Louvers
Send the elevations, penthouse layout and airflow schedule and we will come back with product selections and certified performance data.
Connect with our team to explore what’s possible.






222 Church St. S. Alliston
Alliston, Ontario L9R 2B7
Canada
Hours of operation: 8am - 5pm EST
Shipping hours: 7am - 3pm EST