Healthcare & Research

Healthcare facilities are often landmark buildings with a significant visual impact on their communities. Their demanding ventilation requirements call for large areas of exterior louvers that must be carefully integrated into the building façade, balancing airflow performance, weather protection and architectural aesthetics.

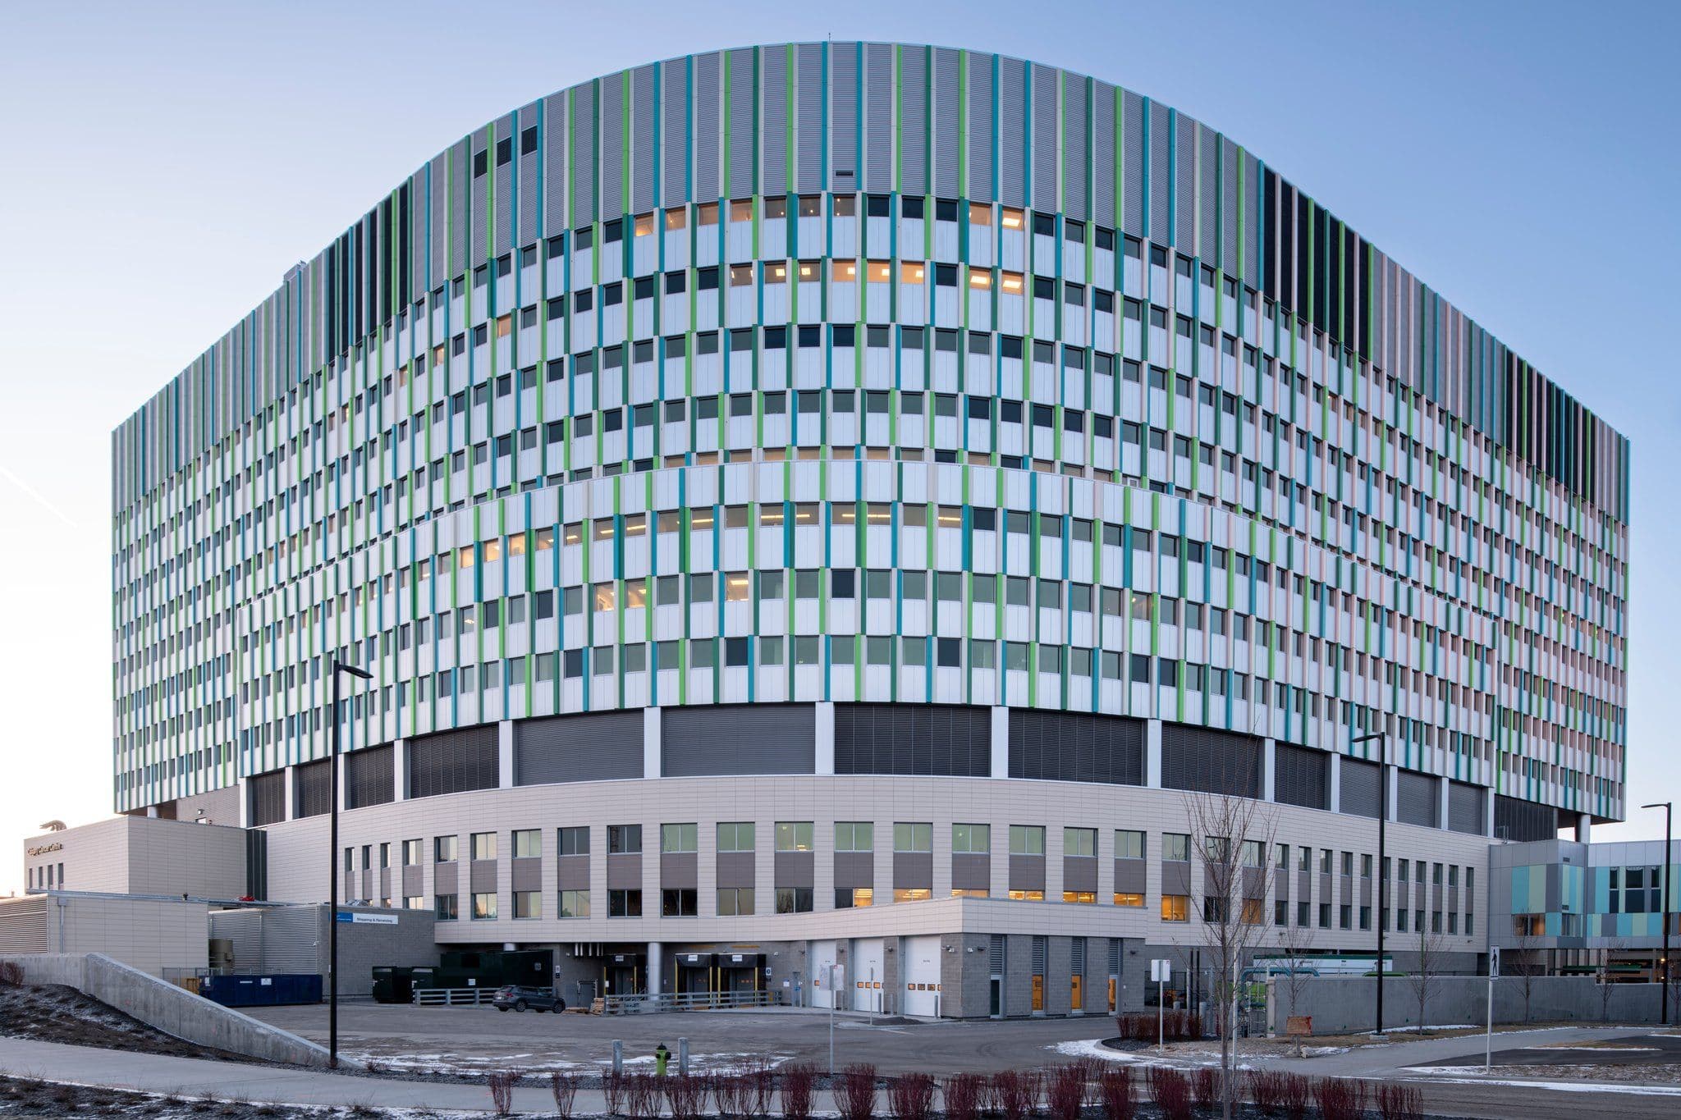
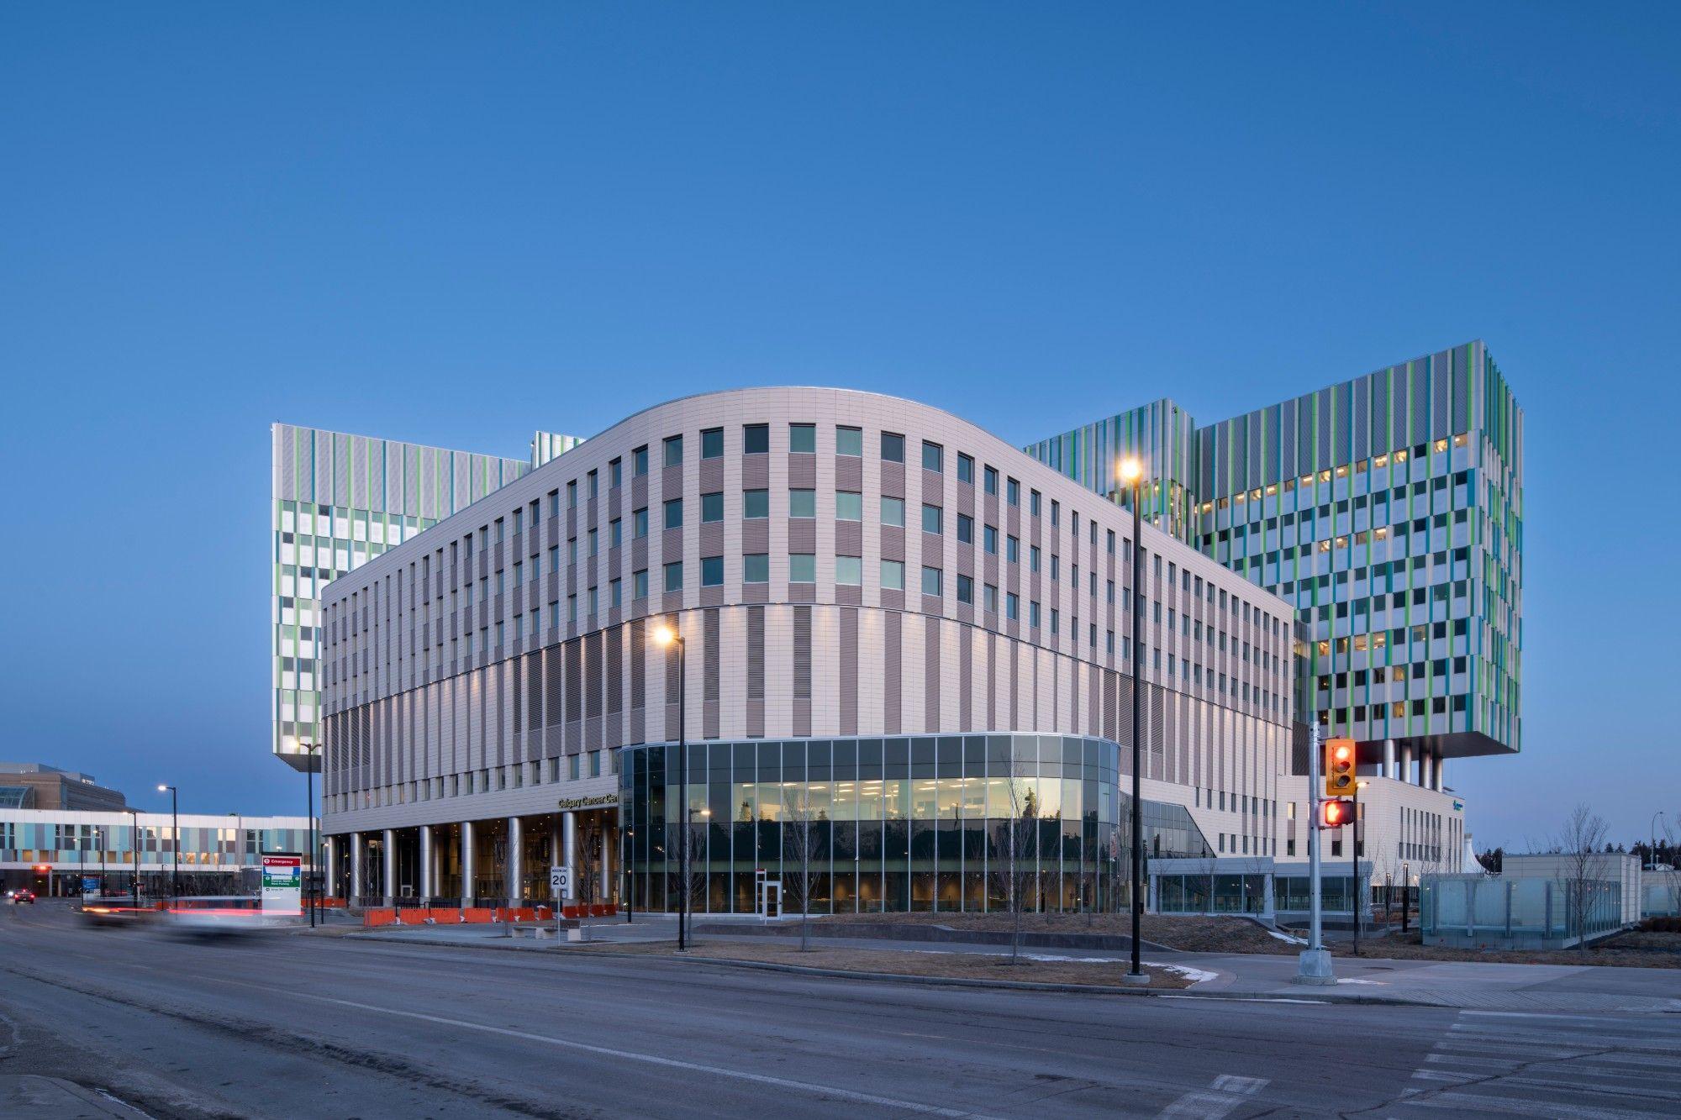
The Arthur J.E. Child Comprehensive Cancer Centre in Calgary at dusk

Ventilation for buildings that cannot stop

Healthcare facilities operate around the clock and require reliable ventilation to maintain safe, comfortable environments. Ventex and Alumavent provide high-performance louvers and dampers that support demanding airflow, weather protection and air-control requirements while integrating seamlessly into the building architecture.

1.18M sq ft
Arthur J.E. Child Comprehensive Cancer Centre, the largest healthcare project delivered in Alberta
3 CFM/ft²
Maximum leakage on the 3160 control damper at 1 in. w.g.
27.5%
Free area on the ACL640 acoustic louver, 48 × 48 unit

Four conditions that set the spec

Each of these is drawn from a real Ventex or Alumavent healthcare project, and maps to a product line already certified for it.

Getting the Design Right — Before Construction Begins

Early collaboration with architects and engineers helps prevent costly design changes during construction or, worse yet, after installation. Ventex and Alumavent provide technical guidance, detailed performance calculations and AMCA-certified product data to help ensure louvers and dampers are properly selected and integrated into the mechanical design. Our involvement on the Cowichan District Hospital replacement project demonstrates how this approach can resolve complex performance requirements and support timely approvals.

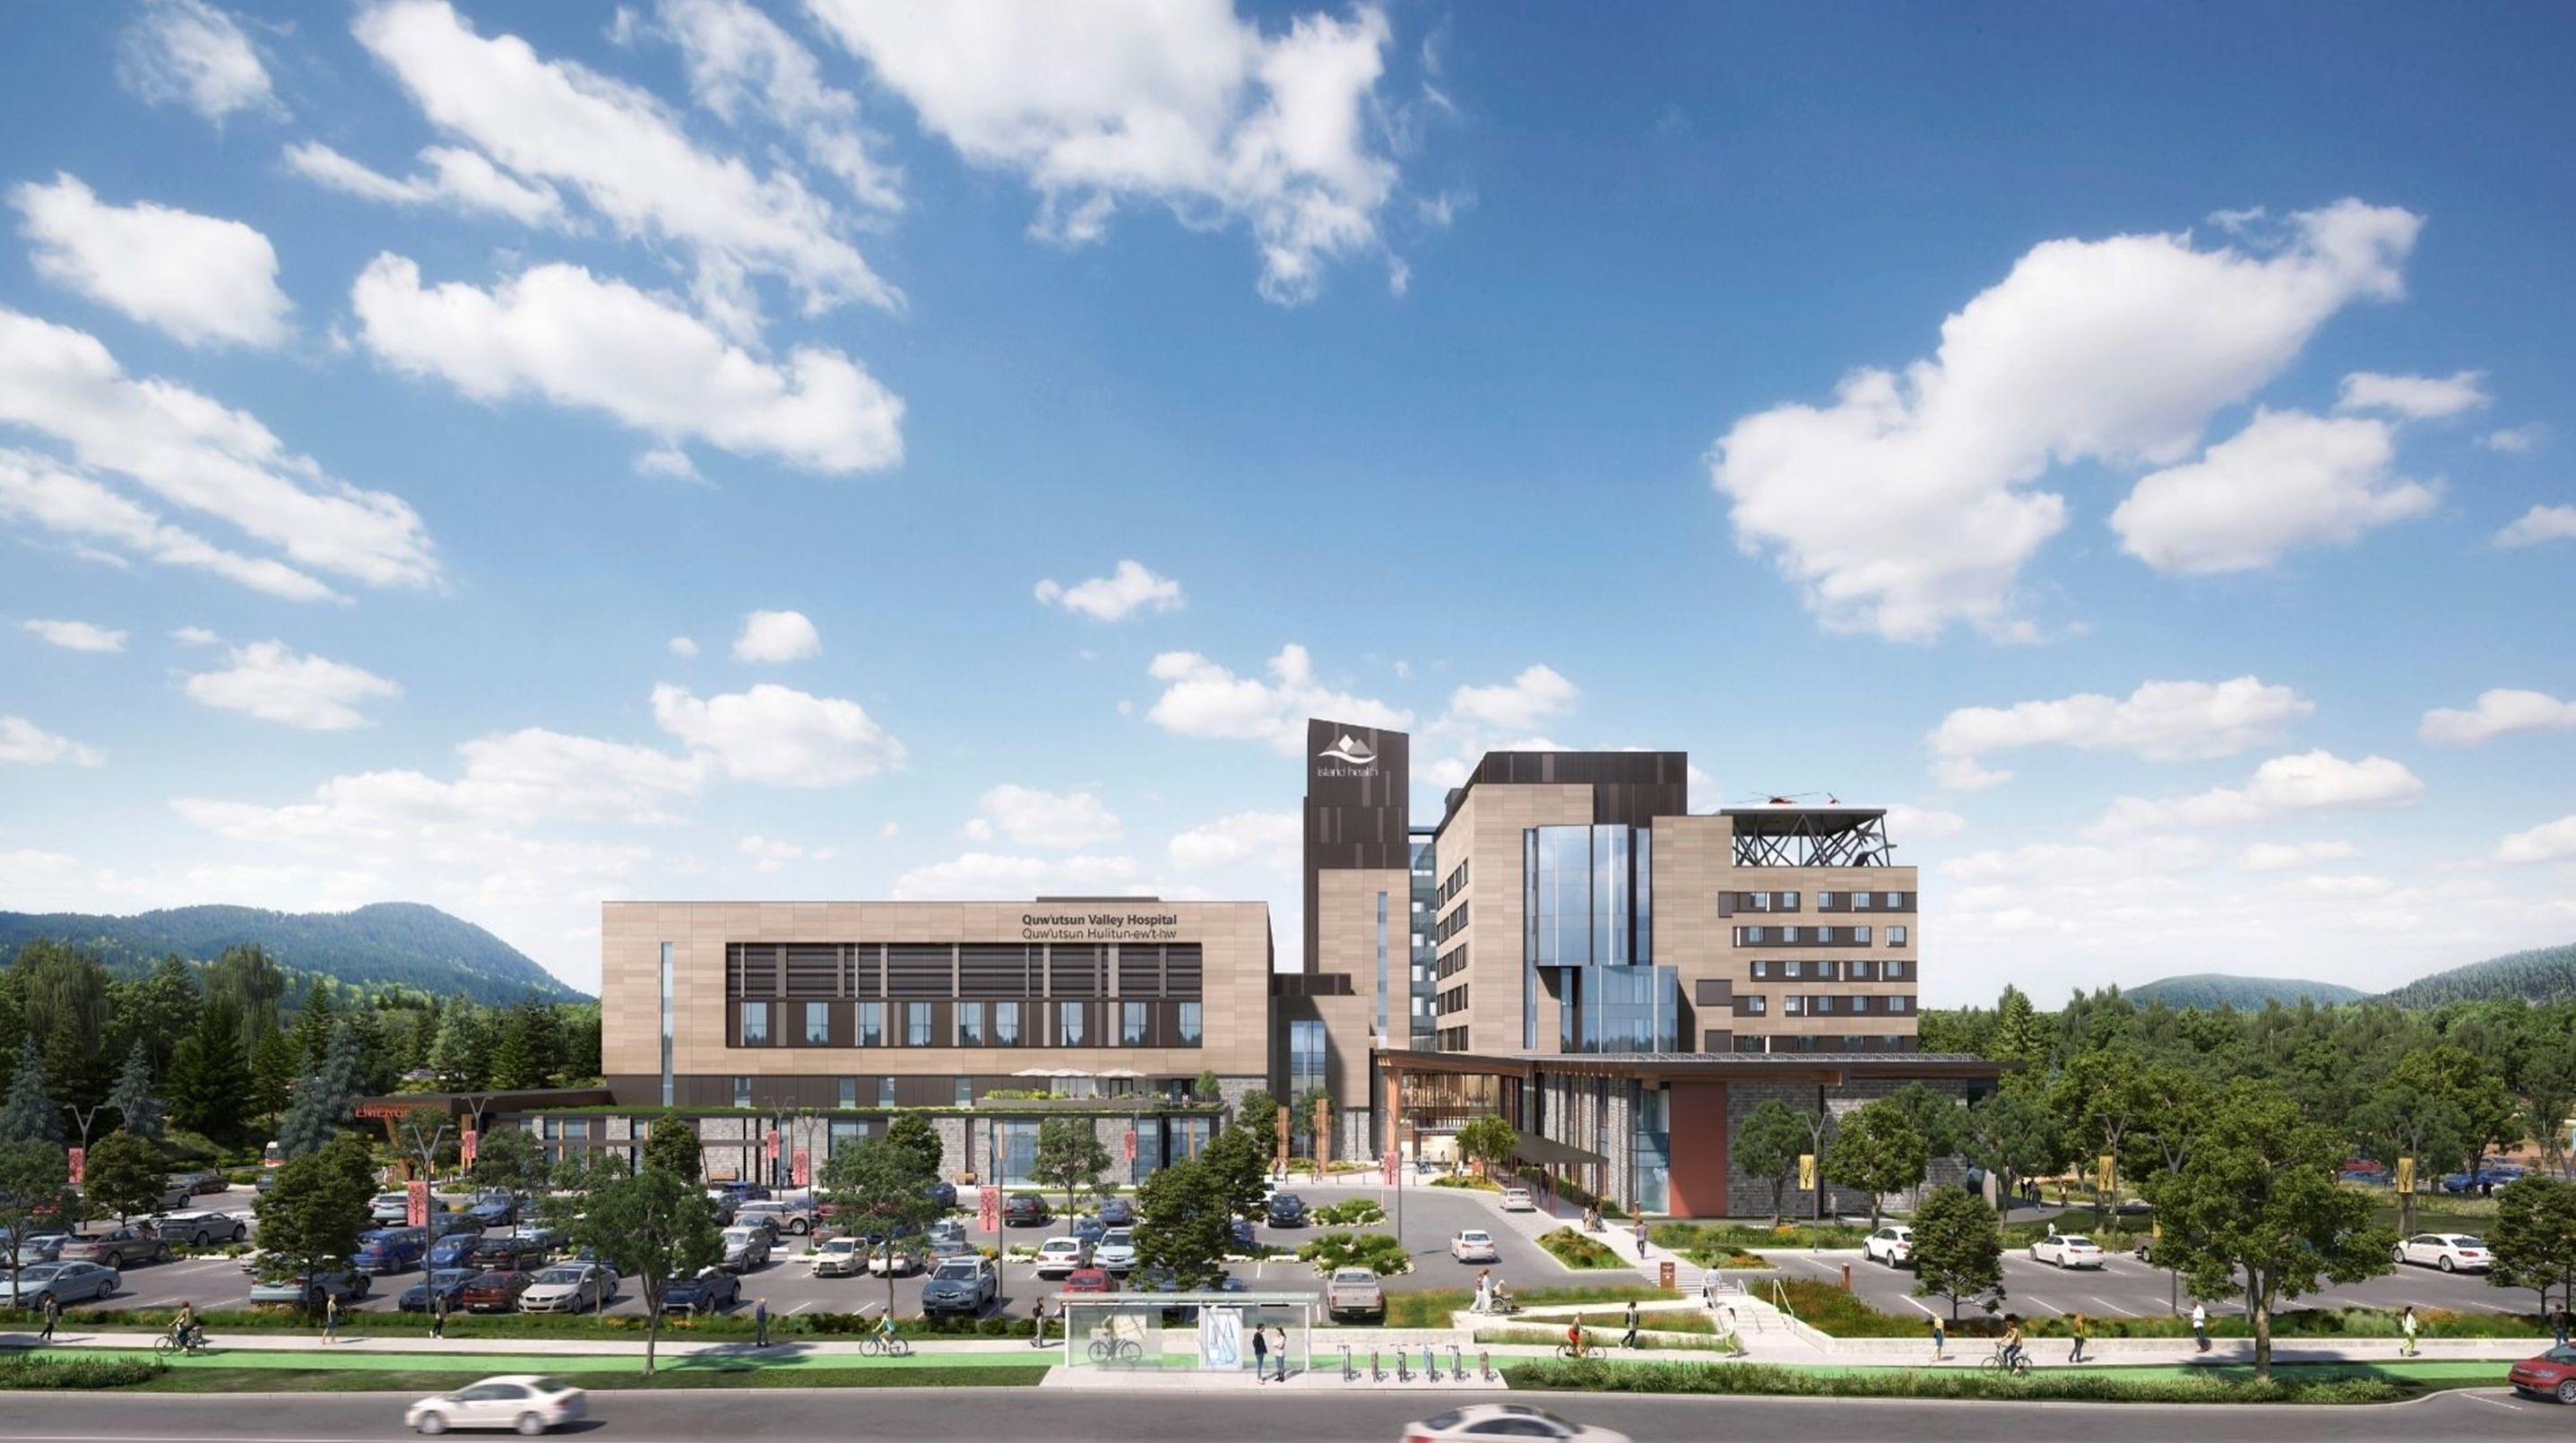
Quw'utsun Valley Hospital, the Cowichan District Hospital replacement

What healthcare and research envelopes ask for

Four requirements that shape louver and damper selection on healthcare and research projects.

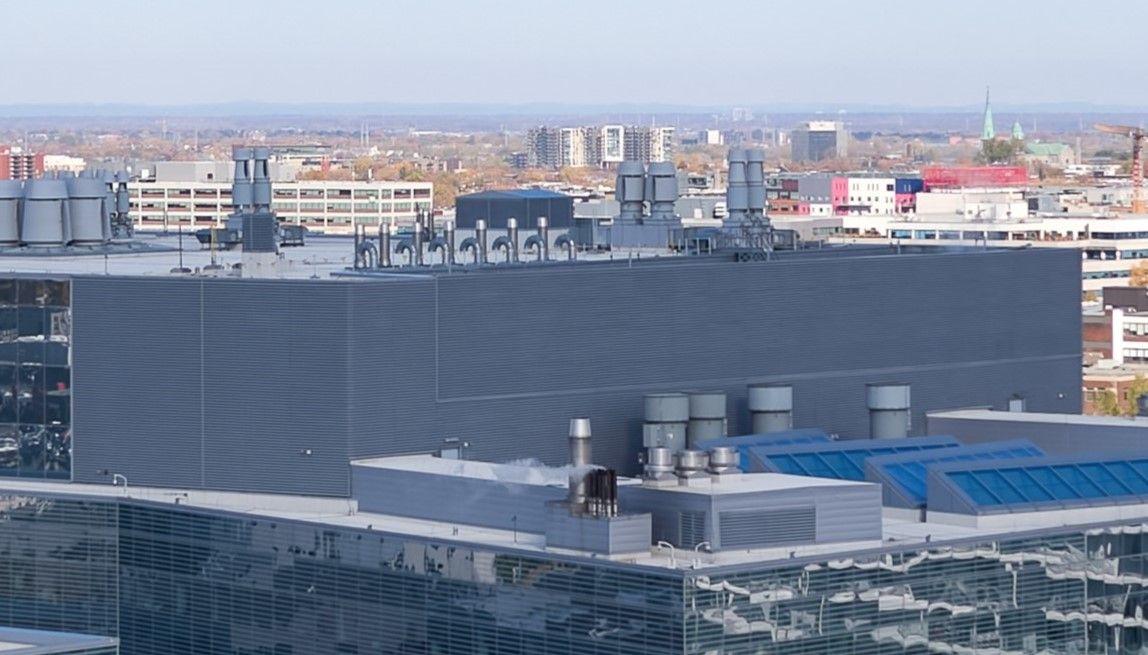
Rooftop mechanical plant and louvered screen walls on a healthcare facility in Montréal

Demanding Mechanical Requirements

Healthcare and research facilities require large volumes of intake and exhaust air to support complex mechanical systems. Properly selected louvers must provide adequate airflow with minimal pressure drop while protecting against water penetration and severe weather.
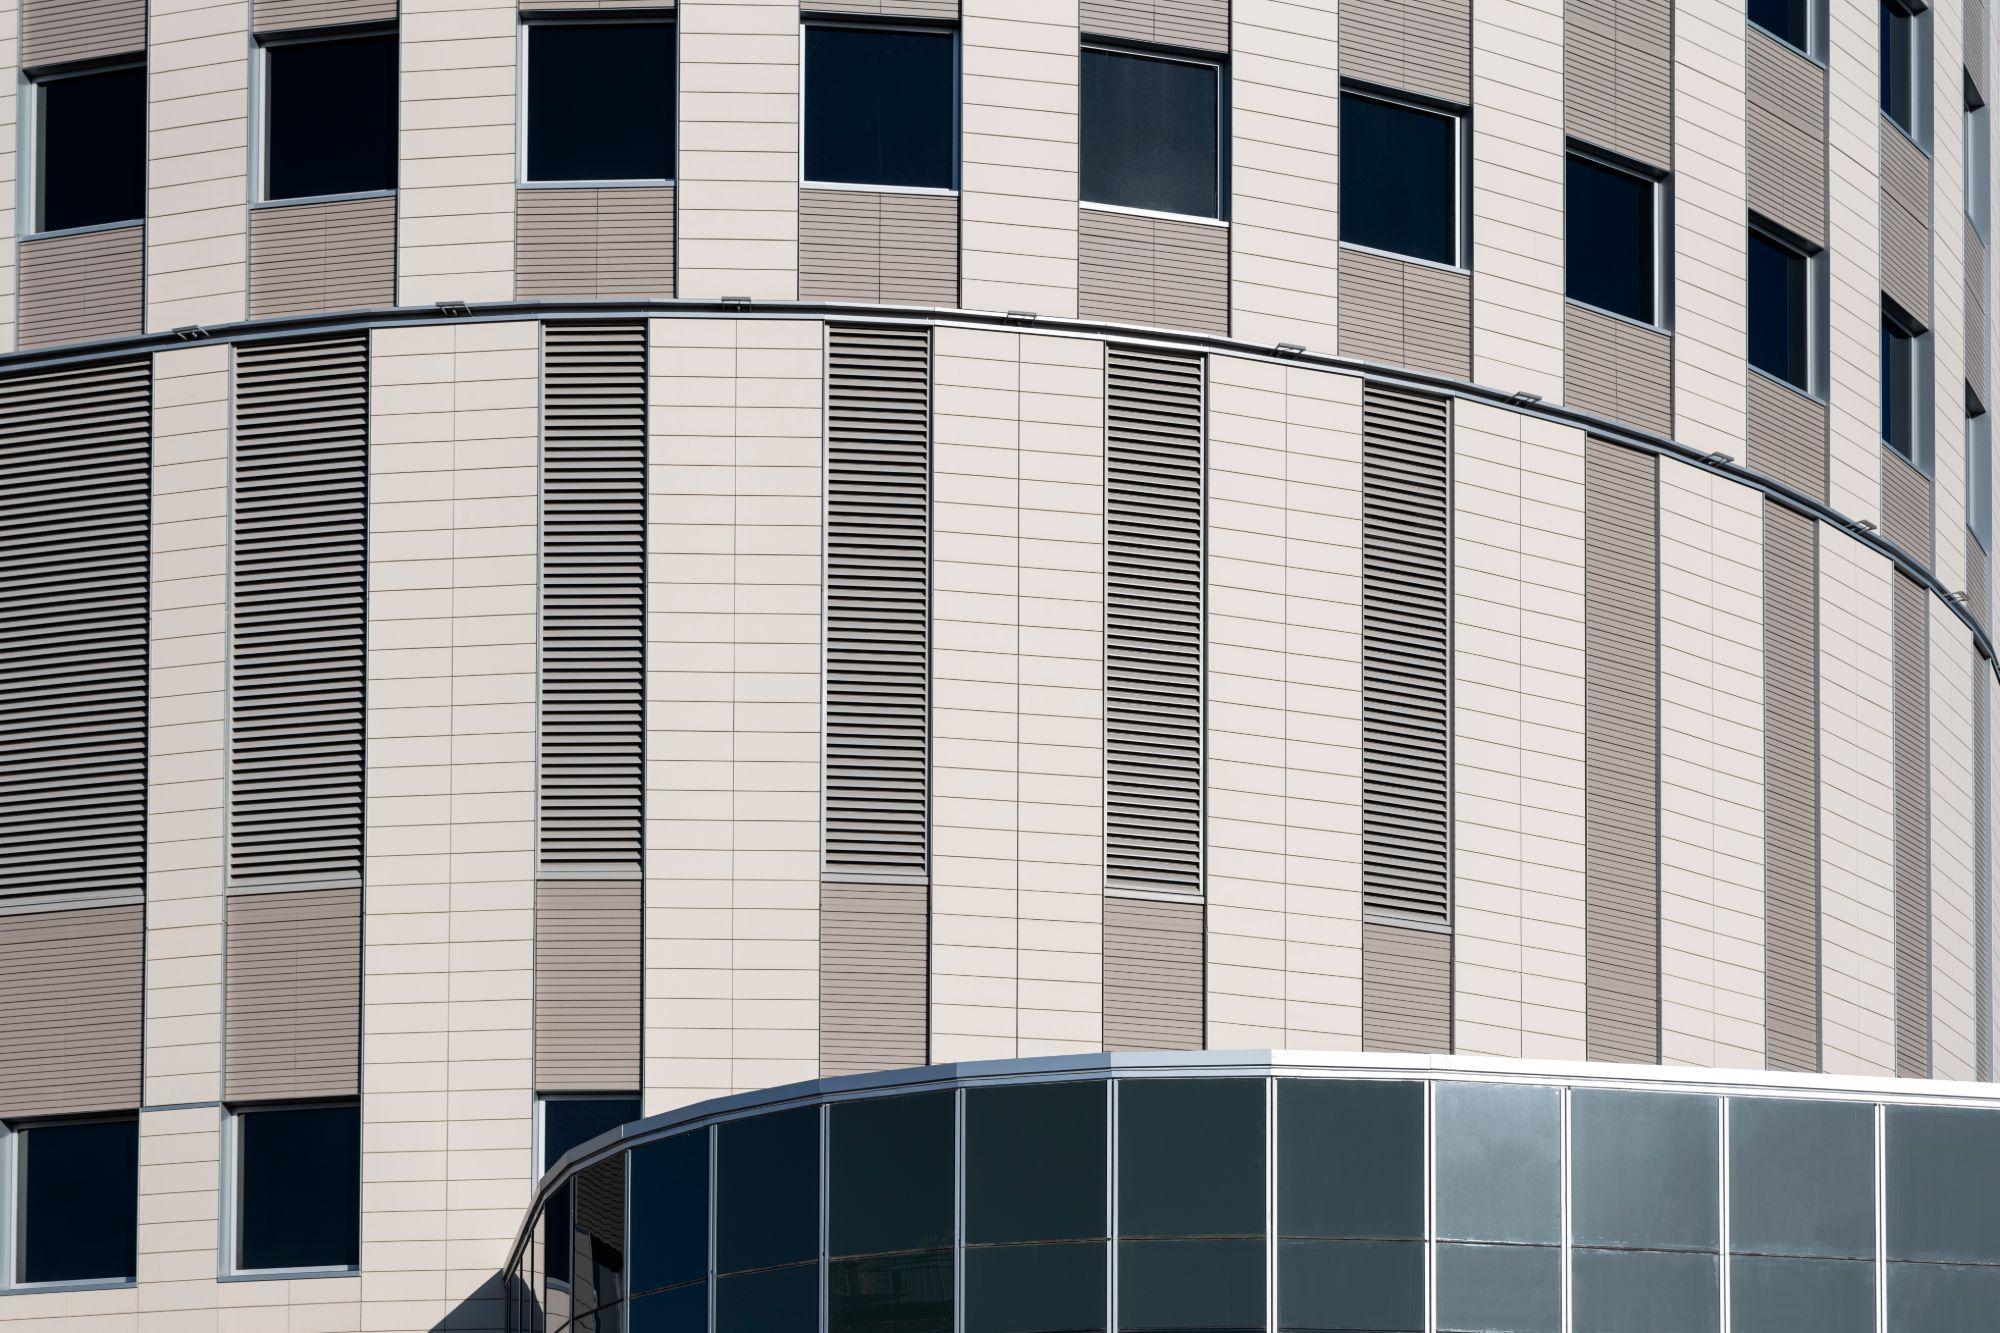
Louvers integrated into the curved terra cotta façade of the Calgary Cancer Centre

Architectural Integration

Large areas of ventilation louvers must be carefully integrated into prominent healthcare façades. Custom configurations, blade profiles and finishes allow these functional openings to complement the architectural design.

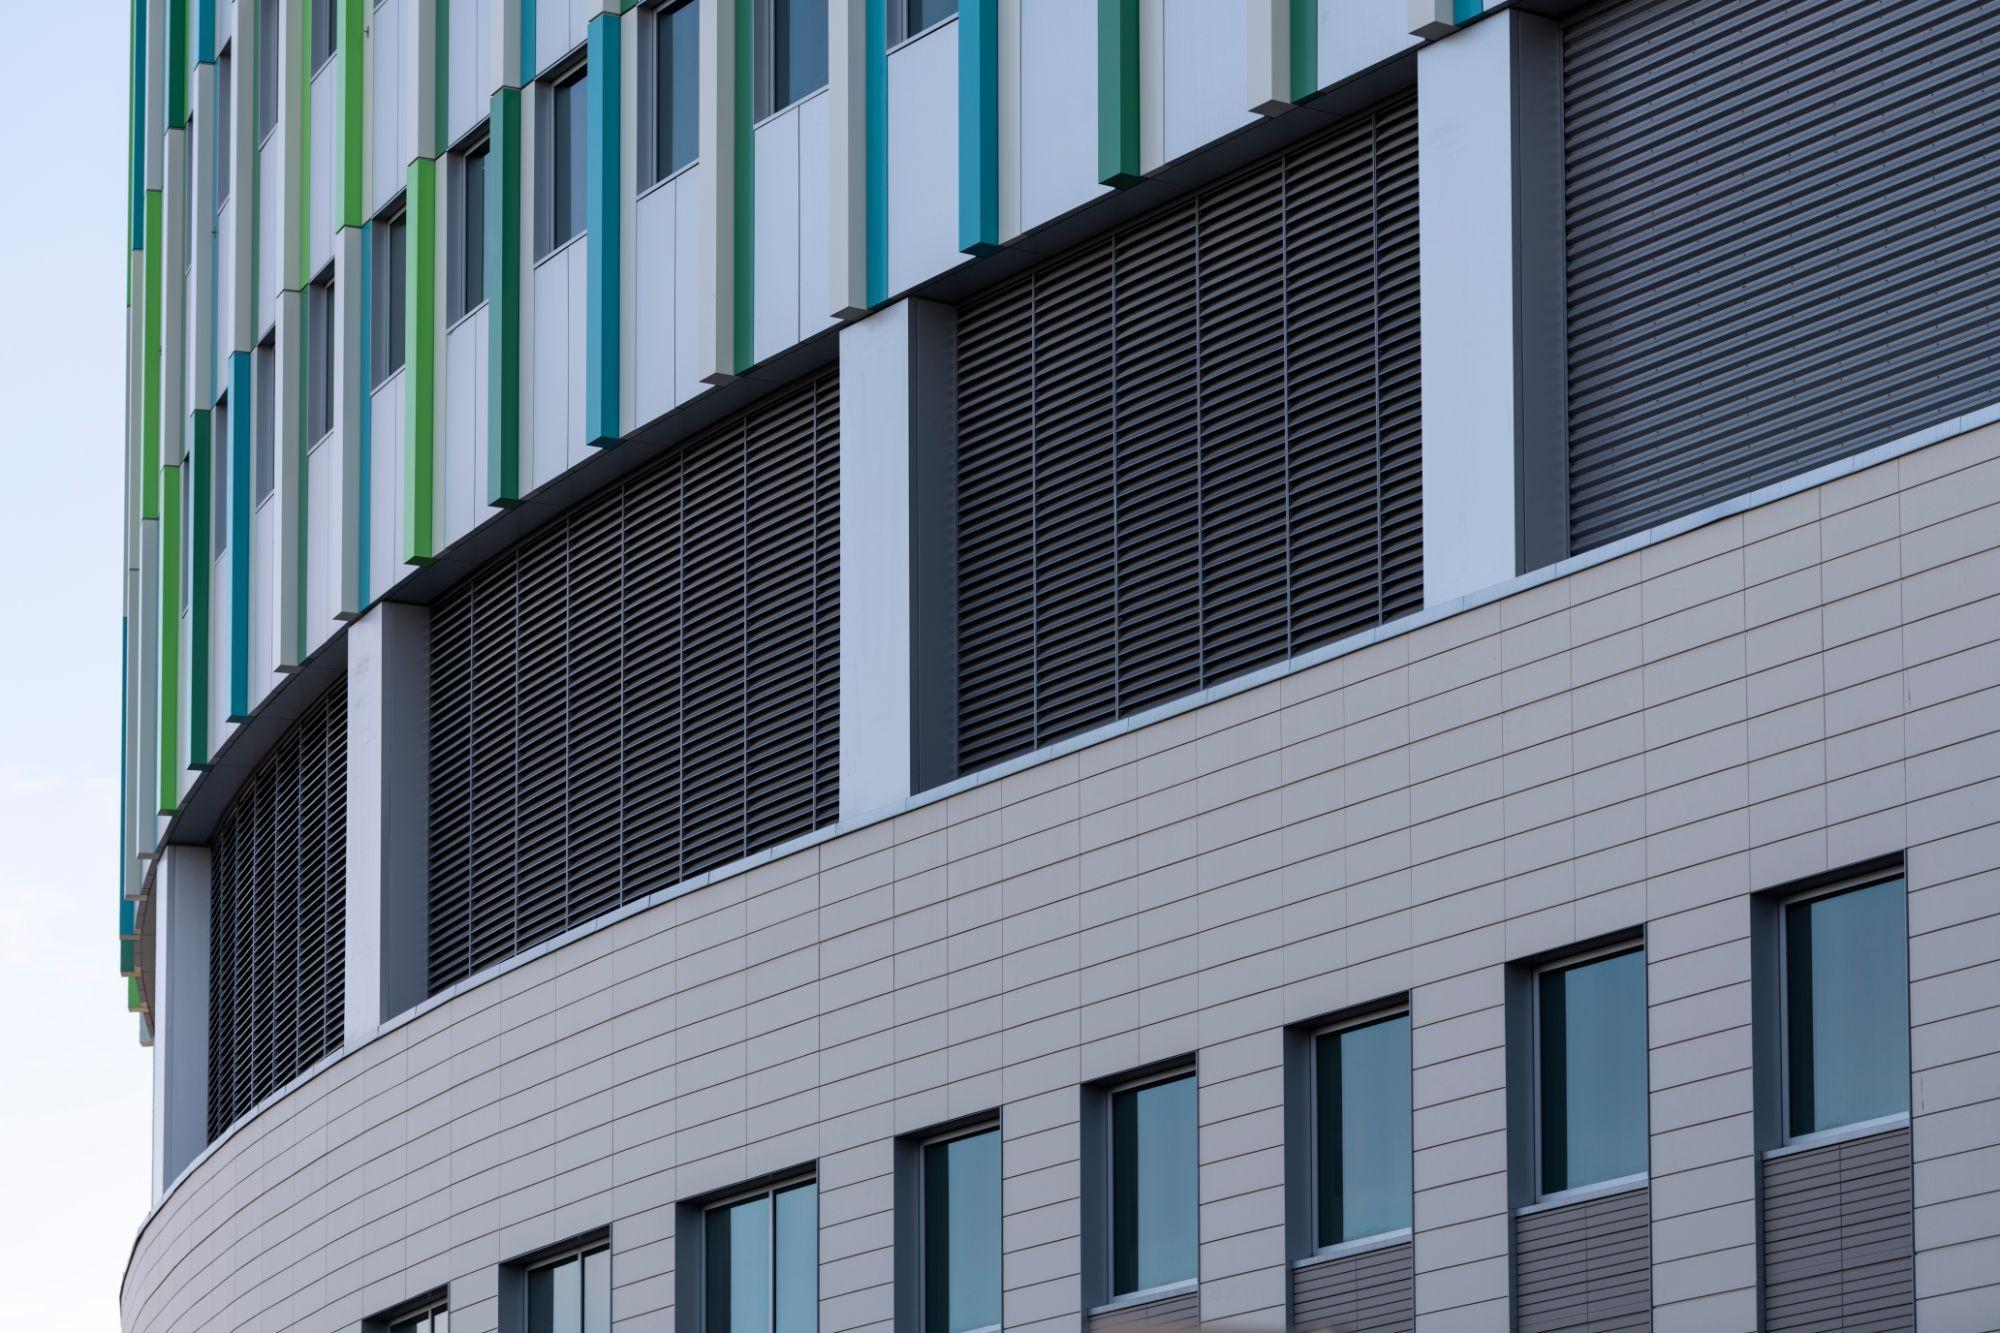
Louver bank set into the Calgary Cancer Centre façade

Early Design Collaboration

Working with architects and engineers early in the design process helps ensure proper product selection and integration. Ventex and Alumavent technical representatives help identify potential problems before they result in costly design changes during construction.

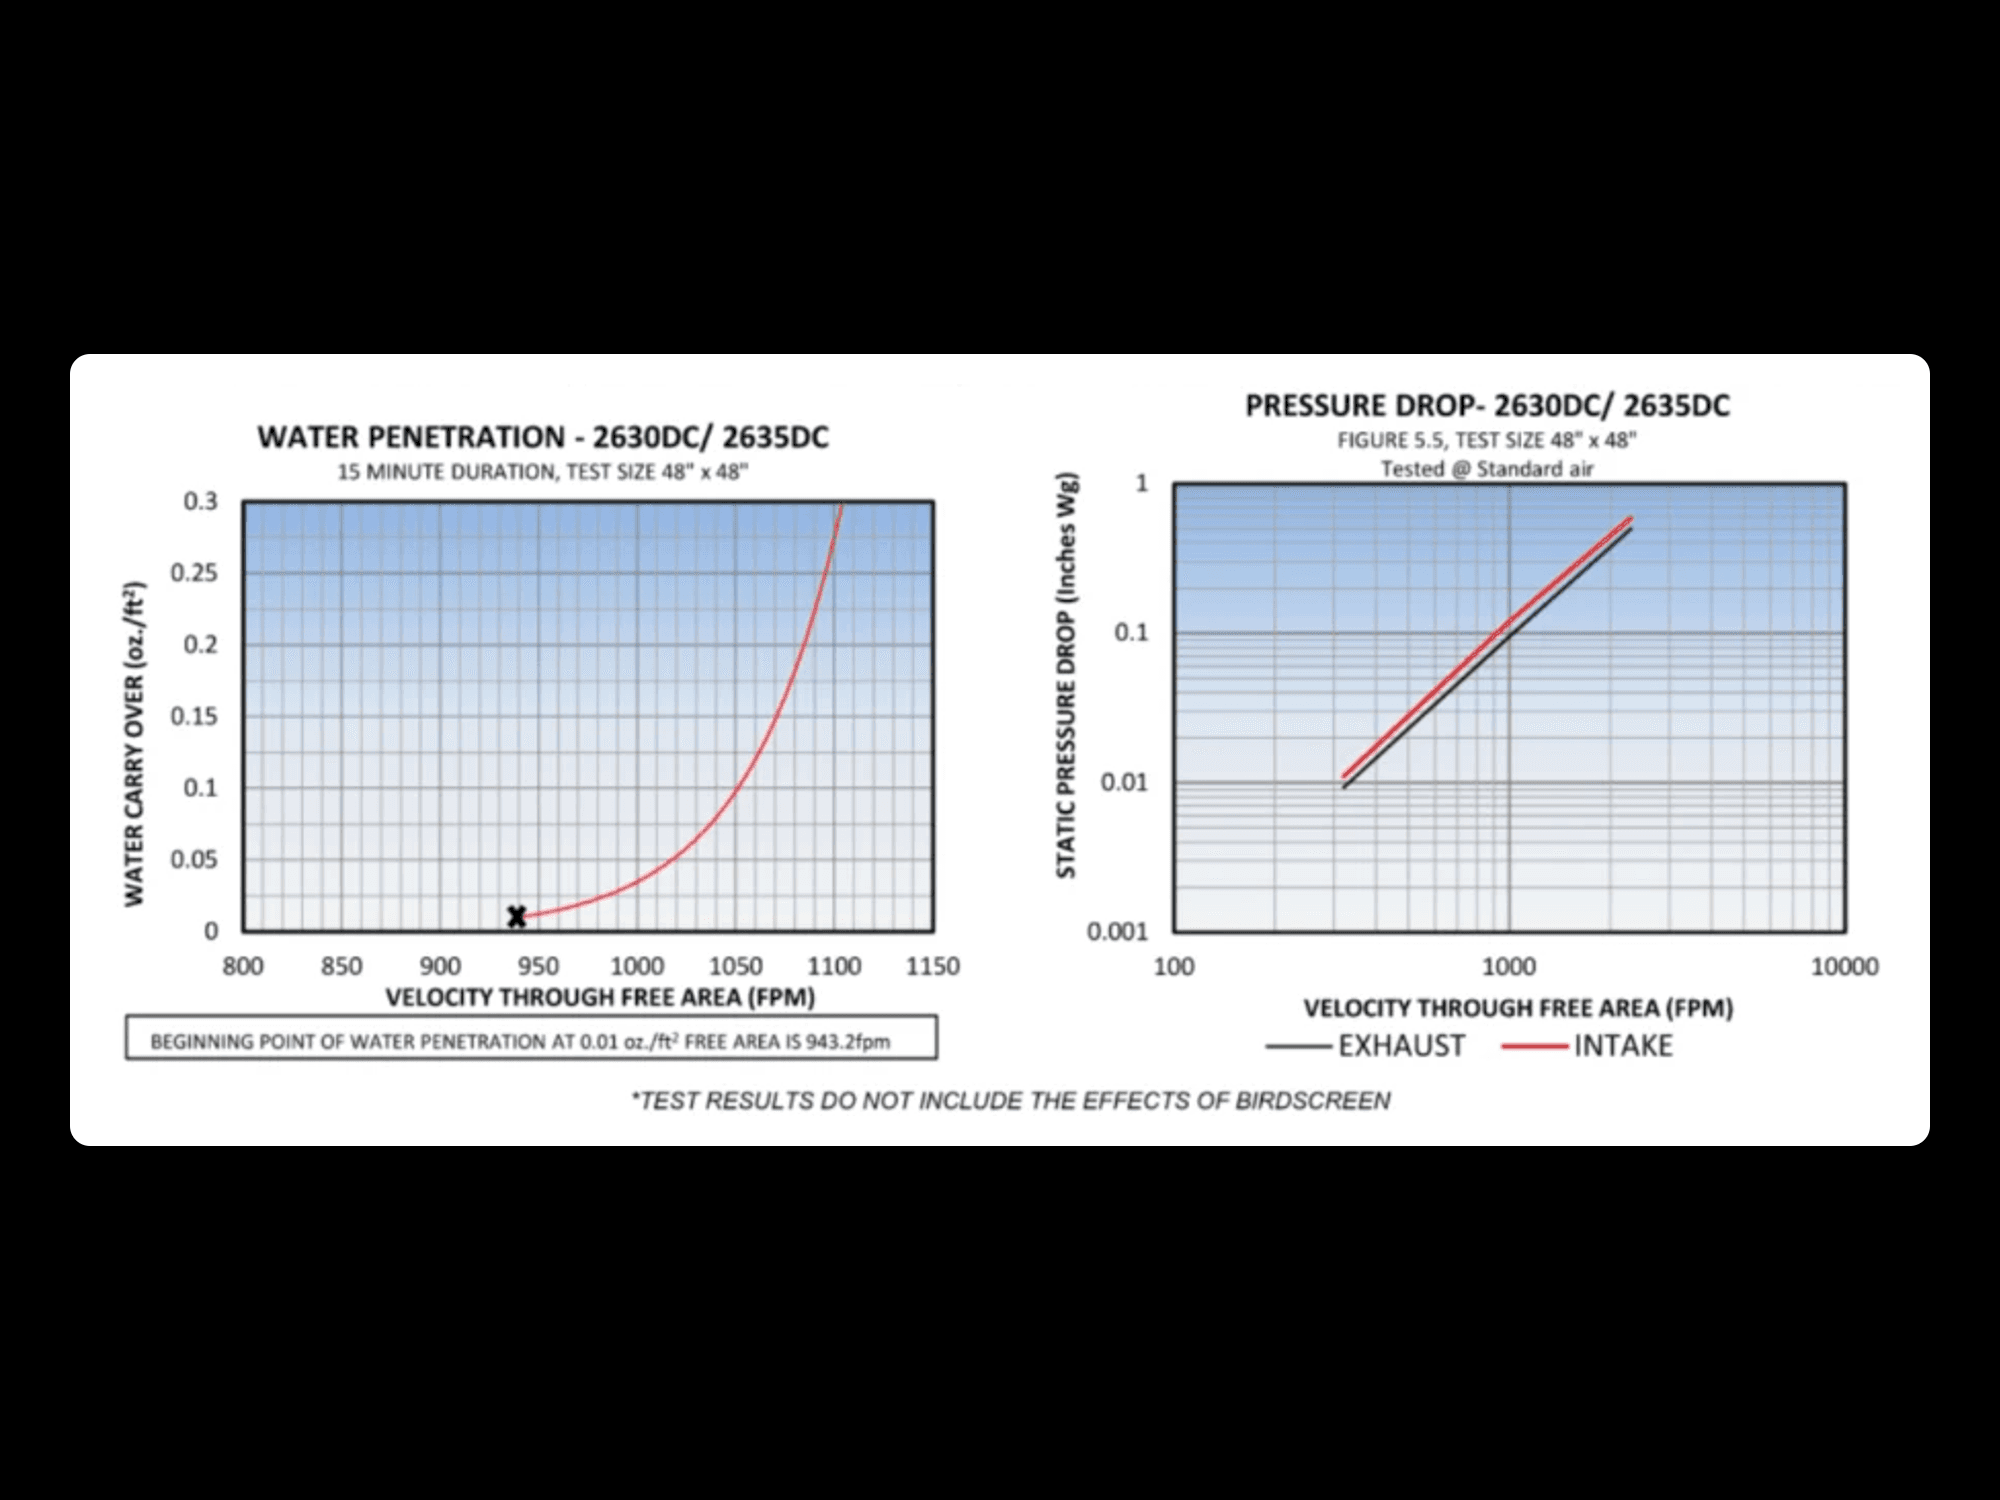
AMCA certified water penetration and static pressure drop test data

Engineered Performance. Independently Certified.

AMCA Certified performance data provides independent verification of published product ratings for airflow, water penetration and other applicable performance characteristics. This gives designers confidence that specified requirements are supported by tested results rather than unverified claims.

Specified across Canada's major health projects

AMCA certified

Air performance, water penetration and leakage ratings come from AMCA-certified test data — the evidence approvals are actually assessed against.

Ultra-low leakage

Co-extruded santoprene blade and jamb seals hold pressure relationships between spaces, which is what containment and isolation depend on.

Acoustic attenuation

A dedicated acoustic louver line lets mechanical sit close to clinical and teaching space without carrying plant noise into it.

Testing data on request

Where a review questions performance, extended test data and calculations are provided for the specific model rather than the product family.

Made to the opening

Panels are fabricated to the opening and coordinated with the cladding assembly, so louvers integrate with the façade instead of interrupting it.

Stamped shop drawings

Detailed stamped drawings support fabrication and installation across the multiple trades a healthcare envelope usually involves.

Certified to Industry Standards

Our products follow established testing, safety and installation guidelines used in commercial construction.

Our louvers and dampers are AMCA-certified for air performance, water penetration, sound attenuation and air leakage.

Our fire-rated products follow NFPA 80 and NFPA 90A requirements for installation, testing and maintenance.

Our fire dampers and fire/smoke assemblies are UL/ULC-listed for life-safety applications.

Our products are designed for installation in accordance with SMACNA HVAC Duct Construction Standards.

Healthcare & research projects

See all projects

Calgary Cancer Center

A purpose-built healthcare facility in Calgary, the Arthur J.E. Child Comprehensive Cancer Centre relied on fully integrated Ventex exterior louvers to support controlled ventilation within a highly specialized medical environment.

LocationCalgary, AB

Products2420 / 2425 4 Inch Stormproof Louvers

Planning a healthcare or research facility?

Healthcare & Research Ventilation | Ventex